Friday, October 23, 2009

Mothers Approval ?


Took my mum and the boys down to the chalet this weekend. She has not seen it since it was a hole in the ground and was surprised by the change, although she expected it to be more finished than it it. Even though she reads this blog she expected it to be more finished, perhaps I give the wrong impression here.

The chalet is not finished. It is a long way from finished. I need to do more work on the chalet.

OK that should help.

We arrived about midnight on Friday and it was cold. The chalet was about 5 degrees and bundling the boys into bed I was concerned at how warm they would be.

Rather disappointingly even with the radiators on full it was a chilly night. The morning was horrible. Put on as many clothes as you can and get breakfast.

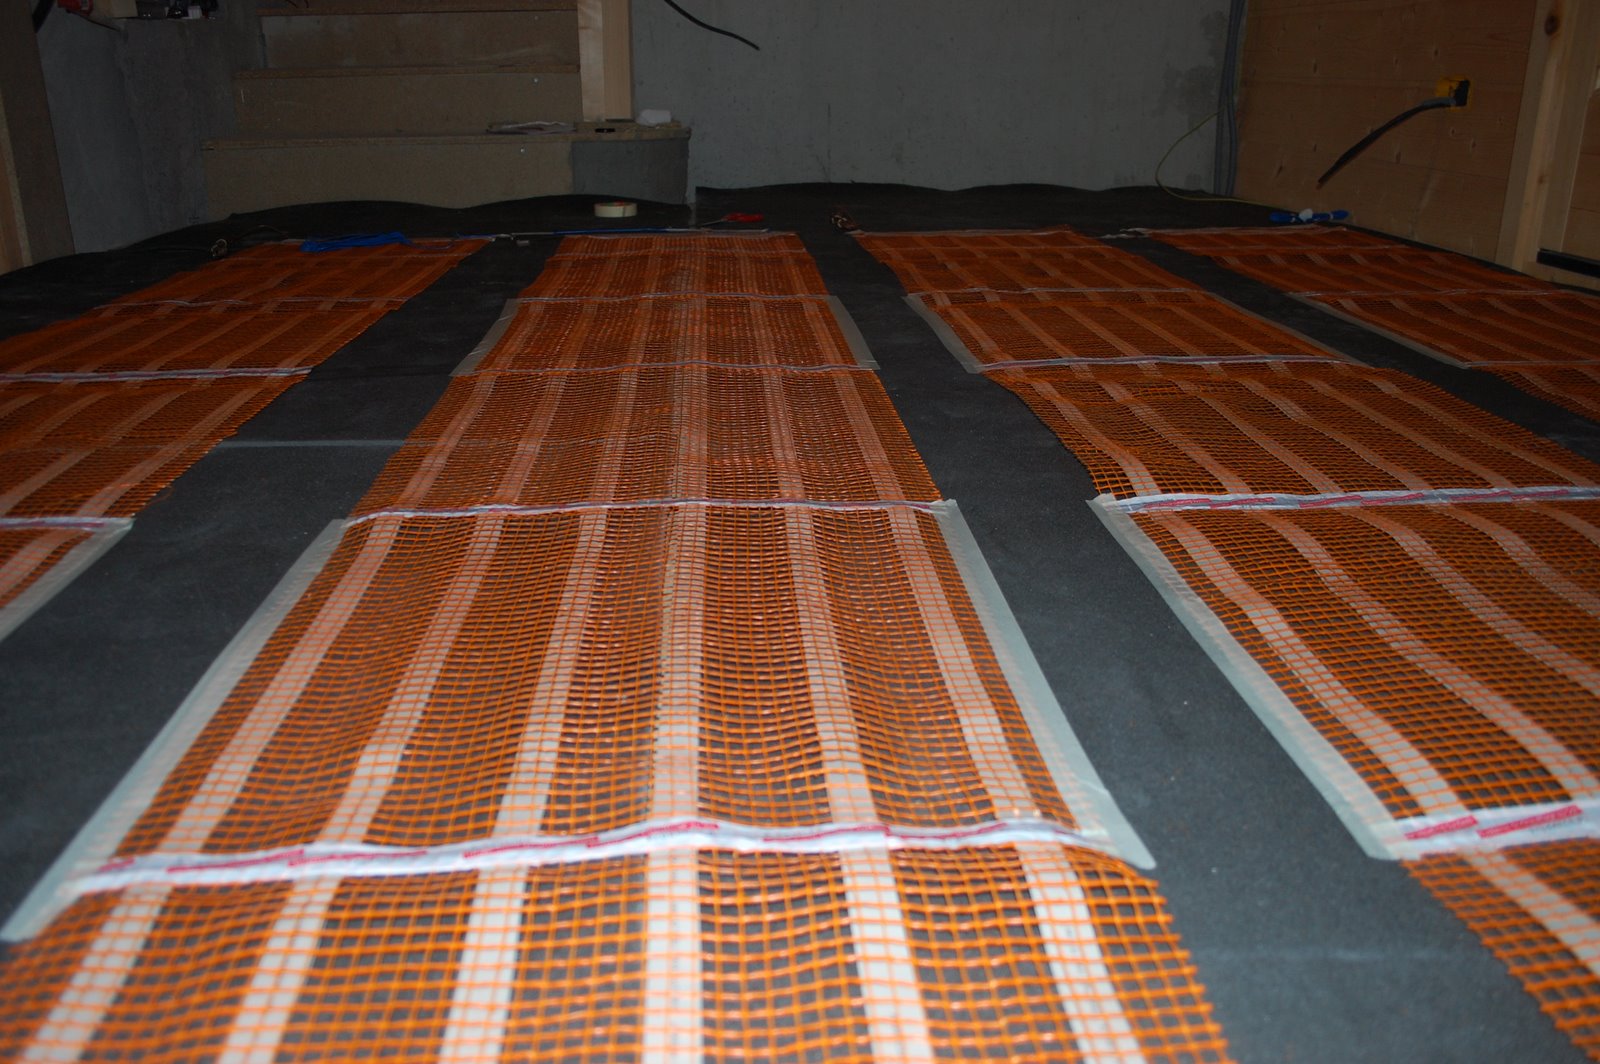
I sparked up the dalek as soon as I could and a bit of heat started to fill the upstairs. Turning on the underfloor heating in the dining room suddenly tripped all the electrics.

The temporary supply I have only supplies a few amps. If I pull more than that the trip goes and has to be manually reset. Normally this happens in the dark in the rain or in the snow.

This was to be no exception as it was actually snowing now! With the trip back in and the bedroom radiators switched off we could use the hob and the underfloor heating at the same time.

It would be interesting to see how much the various appliances pull from the electricity. My brother has some gadget thing that lets him see what power he is using, maybe I should put that on my Christmas list! (hint hint)

So with the fire lit and the heating on it was slightly more than chilly. I wanted to get the new radiator and the ebay bathroom cabinet installed. The radiator went up quite easily with a bit of help from my mum positioning the four supports which have to all go in at once.

How are you supposed to do that on your own? I chased out for the cables and built in a cable box. The other end goes off to the other bathroom and is not connected yet so I can really test this out just yet. I have the earth cable here that the heater does not require (?) so I bring it back out and do some earth bonding on the copper pipes (about time)

The bathroom cabinet is a bit more tricky although simple enough. I need to get the cables, one fro power and one for the switch to come in right in the middle of the back of the unit. This means I need to chase out a channel in the concrete. So I slice the plasterboard and drill holes in the studding to get the cables through then break out a channel in the concrete for the cables.

Thinking about what the electrician said I know that the switch has the wrong colored wires in it. It has red blue and earth in it. There is no earth and there is no neutral. The wires should be red and black. So these need to come out and be replaced. Its not a long run but its annoying to have to replace stuff.

Eventually I have the cabinet on the wall after some more help from my mum holding things in the right place while I screw it to the wall. A nice switch installed and connection down on the really messy consumer unit...


and it works!

Well that was a busy day now I think I should round it off with some painting. The wall down the stairs get the textured paint treatment and I manage to cover up some of the concrete badness where the reinforcement was showing through at the bottom of the stairs. Just camouflage really and the rust might show through again but for now its hidden.


Saturday night was another cold one. Not too cold to start with as the bedrooms had had a chance to warm up but at 4 or 5 in the morning it was getting a bit chilly. Apparently it got down to minus 5 degrees and the hard frost on the ground in the morning make me believe it!

October and the first frost. More snow is forecast next week.

Not sure the family should keep coming with me until I can get the place a bit warmer. I need the doors on the bedrooms and the stairway heater working. But that might just blow the trip withe the bedroom radiators on? Hmmmm. Well we need to sort it out so we will just have to see what happens when we turn it all on! In the mean time there is the radiator to put up in the shower and tile and all the rest o it to do!

Wednesday, October 14, 2009

5 Electric days


Saturday
Arrived quite late in the afternoon as I had only left after lunch and had stopped in Bauhaus to get some bags of paint.

House was very quite and still. As the kitchen was empty and clean one of the first things I did was to rub down the worktops and apply a layer of oil. With any luck this will be absorbed by the morning and not be a problem

Sunday
after unloading the car, stacking the last 20 packs of flooring on the mezzanine, the 5 bags of paint down in the garage, setting a shelf up and all its shelfs, bathroom cabinet - (Modern bathroom cabinets are extremely expensive, especially if you want, as I do, to light the bathroom from the cabinet. How hard is it to make a cupboard with a mirror on the front and a big light on the top? Nobody seems to get this, its all tiny little specks of light or anything that might light more than the top of your head costs the earth. Anyway I had ranted about this to my long suffering wife and she had begun searching the Internet for bathroom cabinets. Having found a couple and won the auctions we bought these oldish cabinets for about 5 swiss francs, saving about 2 or 3 hundred in the process. I was bringing one of these cabinets to the chalet in the car) I went to visit Robs next property, "The Farm". Its a pretty large 200 hundred odd year old barn over a few rooms just down the road. He is renovating it or rather he has got some local talent to renovate it for him. They seem to be doing a pretty thorough job of mucking it up at the moment. They have gutted the building and dumped everything that was inside in a huge heap outside. Then they built a wall and put in a concrete floor, carefully demolishing the wall that was holding the roof up. The roof is now propped up on long tree trunks. It doesn't look all that safe to me. Rob is hopping mad as the builders haven't done what he asked and have done strange things like knock down walls and left huge chunks of valuable floor tiles (2m by 1m slate flooring slab) outside on the road. Then they have the balls to say that yes everything is fine and that there is no mess and the carpenters can start next week when clearly they can not. Anyway I took some pictures and had a long chat to Rob about how crap French builders where.

Getting back to the chalet I set to work on the kitchen. I was surprised to find that the oil of last night had not soaked in. This I shall take to be a good thing. I will take this to mean that the wood is now fairly sealed and more oil will not soak in. So I rubbed down the worktops and begin work on the plug sockets just above them.

I mark up where the plugs are wanted, drill through the chipboard with the hole saw and extend them into socket shaped holes with the jigsaw. Then reach in and fish about for the wires I put in all those months ago when the wall first went up. Praying that they are about the right length and that I marked the sockets in the right place and remembered where all the sockets were planned. Insert the yellow boxes and wire up the sockets. Screw down the frames and clip on the covers. Voila. Now all the sawdust and bits of plastic wiring and god knows what else is stuck to the work top in what remains of the oil I put on yesterday night. Lovely.

The hob is next. The cable clamp on the hob broke while I was wiring it up last time so I resolved to dump hot glue all over it to fix it down. This seems to work and after a bit of trimming of the worktops the hob is siliconed into position and weighted down with handy boxes of tiles which are quite useful as well as heavy.


I keep going and start screwing the worktop down, up and to the units. Sometimes this is with some special angle bracket but more satisfyingly its a big screw directly through the unit into the worktop. The second worktop (with the sink in it) butts up to the first (with the hob in it) I silicone this joint and screw down the second worktop, the third follows. The joint all round the back is then filled with silicone. Not sure how well this will stick as everything is covered with oil but it will be also covered with a tile splash back and masticed again so this is really overkill but then who wants there splash back to leak?

While messing about with the hob I had to empty the drawer underneath it and low and behold there was the fridge fittings. These fittings allow the fridge door to be fixed to the nice matching wooden door and slide properly when its opened. It was these fittings that we had mislaid and were trying to get replacements from Ikea. No need now! these are quickly fitted and the fridge is finally finished.


OK with the fridge done I start to think about the microwave.
One of the last times we were here I went out to climb a mountain and left my wife and youngest son on there own. My youngest also had climbing ambitions and decided to climb the kitchen units, no doubt having discovered that the lollipops where "hidden" in the top cupboard. He opened the drawers and using them like steps climbed up to where the oven should be, then seeing the microwave door handle he grabbed it and started to pull him self up. The microwave was not fixed in at the time and instead of Hari pulling himself up he pulled the microwave out and down on top of him. Microwaves are heavy. They are a lot heavier than they look (after all they are mostly a big space for putting things in so whats in there thats so heavy?)

Hari fell on the floor and the microwave fell just next to him, corner down, onto my new tiled floor. Something must have been right that day as Hari was basically unhurt the tiles were unbroken despite being hit by both small boy and heavy microwave. I returned to find a badly dented microwave and a tearful but grinning three year old sucking a lollipop. He had got his lollipop after all! We were just glad the microwave landed on the tiles rather than landing on Hari!

Well I wrote the microwave off and thought of getting a new one when I eventually buy the oven. But today I thought I would try it out just to see. So I carried it to the nearest plug and rather gingerly plugged it in. Its alive!! All the right lights came on and it turns on and bings. It looks like it still works. I am, frankly, quite surprised and have to start thinking how to fix the broken plastic front piece.

After an hour or so of patient bending and straightening and ample amounts of hot glue the rear metal corned is kind of corner shaped again and the front plastic trim is almost in the right place. I can slide it into position and wind up the screw that extends the arms that grip each side of the unit and prevent the microwave from surprising my son again.

I am a bit nervous about microwaves as they can be really nasty if not shielded properly but there is nothing missing or broken off from this one just a bit dented and the plastic trim is back in about the right place so I think it will be OK.

To finish off the day I start to wire up the ground level plug sockets in the fake wall. I get there position completely wrong and have to drill and cut several holes before I can get the gaine and cables in the right place so that everything reaches properly.


Monday
Monday means the shops are open so Monday morning means driving down to Thonon on the trail for bathroom heaters and a replacement toilet.

Can not find a suitable bathroom heater for less that 500 euros which is way out of my price range and the shop does not or will not sell me a single toilet with out the frame and mechanism behind it. It comes as a set! Well bugger that. I am not spending 200 euros for a 40 euro toilet! I will buy it Zürich and pray that it fits and all the holes line up! They probably will not and I will have to buy the bloody mechanism as well next time but for now I can hope that it will work.

So after a less that successful trip to Thonon I drove back.
The doorway into the kitchen has always presented a bit of a challenge. The concrete wall needed a fake wall skin built over it to allow lights and power into and around the kitchen and the big wooden pillar on the side of the door was another design problem. With a fake wall or skin on the concrete there would not be very much room between the pillar and the new wall. Too big to leave and make a feature out of but too small to do anything with. I resolved to cover both sides of this gap although I had not got to specifics on how I was going to do this covering.

This gap was the right place for the electrical switches for the lights in the kitchen and entrance and because of this, a large amount of wires and gaine came up in this space and were distributed across the kitchen or the mezzanine. It was now time to fit this switch properly.

The gap on the kitchen side would be filled simply by covering it with a plank of wood!
Simple is good.
The chalet had other ideas. The pillar, it seems is not actually vertical (a little worrying) It leans slightly out from the kitchen. The doorway, just to be contrary, is not vertical either but leans slightly into the kitchen. The combined difference at the top is about 3cm. After trying various ideas and thinking about how I would do this I opted for the simple approach. Get plank of wood and screw it into the pillar and the doorway with some big screws and make it fit with the hammer!

Simple it might be but it was actually quite effective. I cut a three socket hole in the plank and carefully threaded about seven gaine through the hole after another few hours trying to identify what the hell all these cables were from! There are about ten cables coming down/up/through in this small gap and although I knew what most of them were, there were two which I just could not figure out.

They came in right at the bottom so they ran under the floor, they did not run out to the snake pit and to the consumer unit and I could not think were else they were from. Well after an hour or so of head scratching and searching through tangled knots of cables I figured out these mystery cables were for the external lights. I confirmed this by stripping the ends of the wires and twisting them together then circuit testing the other end with a torch. Then to make sure, untwist the cables and check again. I confirmed that these two were the external lights and resolved to make better notes and labels next time.

Each of the gaines and cables need to be threaded up through the hole in the plank and then the plank was screwed to the wall covering the gap. I turned to power off before I started all this so I was a bit against the clock. I had to finish this and get the power back on before it got to dark to see! I wired the cables up to the three switches and then made sure the ends of the cables were safe especially the external lights. Then turned on the power. Low, let there be light! and it was good! I now had a light not only in the kitchen but in the entrance as well!


Later that evening I cleared the entrance and tried to figure out he best way of tiling the floor. I laid out about 2 packs of tiles in various trial runs but nothing seemed to go right and I stopped to get to bed.

Tuesday
Today was for filling the other side of the gap. This side would have the underfloor heating thermostat mounted on it and would have the underfloor heating wires running out at the bottom. This would be installed in two boxes. One high, for the thermostat and one low for the connections to the heating elements. As well as all the cables hidden in the gap I would now need the underfloor heating power cable, the thermostat temperature probe cable and a gaine to connect the two boxes together. Then the underfloor heating cables come up through more gaine into the connection box. All in all it was quite complicated and took a long time to sort everything out and get it all connected, but eventually the power was switched on and I watched with delight first as the LED display actually came on and did not burst into flames but showed all the right numbers and secondly as the LED display showed the temperature slowly, oh so slowly start to rise. I could also feel the floor of the dining room and kitchen start to warm up!


Nothing caught fire and nothing shorted out and the temperature was still slowly rising.
I leave the dining room heating up for the moment and start to think how the saloon underfloor heating is going to work. I originally figured the thermostat would sit in the concrete wall just above the stairs but now I have actually installed the dining room system I can see this would have problems. To a quick redesign and the heating wires can come in at the top of the stairs and the thermostat can still be above the stairs. Now I have to chase out for all the cables and boxes I need. Using my new angle grinder (the old one is still MIA) I cut down the sides with the diamond blade. Not as effective as I had hoped and it makes a lot of dust. After the sides have been cut I get to work with the breaker and break out the concrete enough to get the plastic gaine in. There is going to be a lot of cables in these boxes and a lot of connections to make I just hope a can get all the heating element wires up the few gaine I can actually fit into the box. I fix some temporary wooden battens across the holes to hold everything in place. I mix up some "deep crack filler" and carefully fill all the gaps fixing the gaine and boxes into position. That will have to be left overnight to set.


Tuesday evening I set out to tile the entrance floor. I laid out the tiles in what was the third dry run and finally had a layout that seemed OK, no really small cuts and fairly straight runs. So I started tiling. I should have known better. Despite laying out the tiles three times I still got the lines skewed. The concrete wall was not running straight and was needing slightly bigger cuts each time and when I got to the opposite corner the full tiles would no longer fit! Bugger. I had too many tiles down to try messing about and adjusting it all so I made do and squashed the tiles into the corner as best as they would fit. Not great but hopefully there will be a big cupboard over all this so no one should ever see it.


Well at 2:30 in the morning it was about as good as it was going to get so I went to bed.

Wednesday
Today was the day the electrician would come and have a look at my efforts. Today I would know if I was going to have Christmas in the chalet or not. But that was after lunch. Before lunch I played about with electrics in the saloon. I removed the batons from the wall as the plaster had now set. I rebuilt the dalek on the new fireplace cursing the fact that I had forgotten to tile the fireplace and that that would have to be done sometime but now the weather was getting cold I would need the dalek before I could tile it so it would have to wait.

Around 12 ish the electrician turned up and was given the grand tour. I don't think he was very impressed. He pointed out a couple of big problems. I have red wires coming up into my light fittings. This is a big no no. I have the earth and power in separate gaine for the hob and oven. This is a big no no. So before I do much more I need to rewire most of my lights, the hob and the oven. He gave my lots of advise on the consumer unit and what I needed there. But he big news was that with the amount of rewiring I needed to do I was not really going to be getting the inspection this year. I think I was a little optimistic anyway but then you have to be with this chalet, you have to be!

Well I was little depressed at the prospect of pulling all the lighting cables out and replacing the red wire with a black one. threading the wire through in the first place is a nightmare and thats when the gaine is not fixed in. Threading a new wire in with no room to maneuver will be terrible! I quickly disprove this by opening up the three way switch I installed on Monday, undo all the connections and pick out the entrance light which I now know has a wrong color cable in it. I attach black cable to the end of the red, earth to earth, blue to blue and wrap it all in insulation tape, then pull on the wires coming out at the light end. The wire moves through relatively easily and with a bit of encouragement I have replace the wires relatively quickly. The stairway light does not need it as it is a cable and the phase is brown wire. The entrance way external light goes relatively easily for 95% of its length only to snap just before I can reach it. OK don't panic, stop swearing about electric regulations, calm down. Fix it. If I drill through the wall, I can pull out the gaine and place a connection box there. So I do that and with some pushing and pulling and fiddling about it all seems to work and the wires are replaced. Next is the kitchen lights. One of the best things the electrician said I could do was that as long as the light fitting was fitted, I did not need these fiddly socket things. I can just fit the light directly to the cables, so I am not too fussed to get the sockets fitted back exactly right. So after a bit of pulling and squirming about the lights are all rewired and I just have to rewire the three way switch. All before it gets dark, again.

All the lights comeback on apart from the entrance light. A sinking feeling tells me the three way switch needs to be rewired again! Ah maybe not. I replace the bulb and we have lights again!

Using this new light I grout the entrance tiles and the few kitchen tiles I laid. I hope the kitchen floor is a bit more stable now it has few bolts in it . We shall see.

Thursday
Big tidy up. Sweep floors, get all tonnes of dust and rubbish off the floor. Wash the kitchen floor. I don't think black tiles were ideal choice. They will never be clean. They are impossible to get clean. You wash them but they dry dusty!

I try to tidy up all the tools and accumulated rubbish from the saloon as sometime soon We need to put the floor in and everything will have to be cleared for that.

My big clean up of the dining room has revealed a couple of problem areas with the laminate flooring. There are 2 corners that seem to stick up slightly. Not sure what caused this. Probably caused having to take the floor to bits and relaying it. Most Ikea stuff is like that. I think is works fine when you put it together the first time and it looks like you could just take it apart and rebuild it again. But just try it. The rebuilt cupboard or floor or whatever will never be the same it seems like the fixings are fix once do not re-fix.

Anyway after the big tidy up I packed the car and drove back towards Zürich. On my way I pass another DIY shop on the other side of Thonon. I had plenty of time so I stopped and had a look round. There in the sale was my ideal bathroom heaters! Well not quite ideal as they are only 750 Watts not the 1500 watts I thought I needed. But they are on sale and the sale ends today! great I have to buy them. So I do. I will fix these up next time.

Wednesday, September 16, 2009

Important Information


A friend of mine sent me this:

EU Directive No. 456179
In order to meet the conditions for joining the Single European
currency, all citizens of the United Kingdom of Great Britain and
Northern Ireland must be made aware that the phrase 'Spending a Penny'
is not to be used after 31st December 2009 .

From this date, the correct terminology will be: 'Euronating'.

Monday, September 14, 2009

Floors and Fireplace


Spent the weekend in Morzine. Drove the family down on Friday arriving about 10 ish.
Determined to do some electrics this week end and try and move the next two bedrooms along. Saturday morning and I was fixing the door frame up on bedroom number four hammering in big nails when instead of hammering the nail I hammered my left index finger. Full on smashed it! Oh my! painful.
It is two days later and its all gone black and swollen to twice its size and is still totally agonizing when ever I bang it against anything.


Any way with this slight handicap I finished the door frame and started on the underfloor electrics for bedroom 3. One handed electrics!

I wanted to start on the tiles in the entrance and in order to do this I was going to use Robs idea of bolting the floor down where ever it moved. So I drilled the holes put the bolts in, tightened up the bolts fixing the floor down. It worked very well but the next phase is to grind off all but a sliver of the nut so it can be tiled over. OK I need the grinder. I cant find the grinder, somehow it must be in Robs chalet locked away out of my reach. So now I have these bolts sticking up out of the floor about 5 cm just right for catching feet o, right in the entrance to the house and whats more they stick up so far I cant actually get the door open past them! I have to go out via the ground floor bedroom and round to see if I can get into Robs chalet and locate the grinder. Well I cant get to where I need to be. But I still have a door that will not open. In the end I get a metal blade for the jig saw and slice off as much as I can with that which although leaving a fairly lethal spike in the floor at least the door opens now! Ok this is not going to work so I wrap up the ends of the bolts and tell the family really clearly to avoid them. This pretty much guarantees that one of them will stub or spike them selves on them by the end oif the weekend.
My wife suggests that we do the dining room floor. Right. Underfloor heating and laminate flooring. What could go wrong? Well remarkably little actually.
We cleared the room and laid down the black foam underlay for the heating.


This we nailed down to the chipboard to keep it from rolling around. Next we taped down the heating elements. Not quite in the recommended pattern as the kitchen breakfast bar had moved forward by about half a meter meaning the heating elements would no longer fit sideways. We hastily improvised and laid them long ways leaving one left over which I will put in the entrance under the tiles. (good job I had not done the tiles today!)

Then comes the laminate

 
Each section needs to tapped into place and every other section I would bash my finger so the laminate proceeded slowly across the floor as the air filled with blue swear words. The floor was 5cm bigger than two sections of laminate which meant both ends needed to be cut.
All the wires for the heating elements have to be routed back to the thermostat and the temperature sensor needs placing in the floor but it all went quite well 

So well in fact that my wife insisted that we do our bedroom the next day.
The bedroom does not have any underfloor heating so the laminate so it went down onto the thin (3mm) white foam underlay.

 
Then the laminate on top, bit better sized this time not quite so many cuts.
 
 Again the flooring proceeded across the floor accompanied by much swearing and cursing as I bumped and knocked my finger.  My wife was amazing and ended up doing most (if not all) the hammering.
Monday morning and before we left I wanted to get the fireplace finished so the floor up in the salon could be thought about. So I dissembled the dalek and moved it off to one side, then constructed a wooden frame and filled it with broken tiles from the garden where I seem to have a huge supply.
 
Then mix up four bags of morter and spread out
 This will have tiles on it and then I will put the dalek back on top.
We all signed the slab, packed up the car and drove home. 

Sunday, August 23, 2009

Mail From Morzine


Arrived Friday night for a quick weekend visit determined to get a lot done. I had a list, I was on my own, no interruptions, I was going to get a load of stuff done. This new determination arises as a result of inviting my brother and his family to the chalet for Christmas. My mum is invited too (although as I haven't actually talked to her about this, she is on holiday, she may well read this before we talk, well, Hello Mum, Your invited to the chalet for Christmas. Let me know if you want to come!) My sister will be invited as well but unfortunately if she decides to come she and her family will have to stay elsewhere as my brother has three kids I have 2 and with my mum makes 10 people in a chalet that officially sleeps 6/7! My sisters family would be another four which we just don't have room for. Maybe Robs chaet is available, I will have to ask.

Anyway I figured I had about 15 weekends before Christmas which didn't sound to many and with all the work ahead of me I thought I needed to get cracking. In order to have all these people here I need the electrics all certified and I need that done soon. Hopefully I can get Robs electrician to fix this up for me.

So Saturday morning and before the traditional trip down to the DIY shop in Morzine to fetch the required gear.  I had to unload the car. 20 packs of laminate flooring, about 250 kg and that is only half of what I need had to come out of the car and be stacked in the salon. When I finally made it down to Voiron's I managed to get a letter box. Arrived back and started work on the third and fourth bedroom doors.
I fixed the uprights to either side of the doorway after extensive calculations and determining the gap between the uprights should be just enough for the door frame, only to discover that the timber is not exactly the desired dimensions. 50 by 70 mm timber when rough sawn is only nominally that size it varies. It varies quite a lot, so much so that my careful calculations were completely useless. The door frame would not fit.

Shiny toys to the rescue. Rob had brought with him from the UK a new electric planer, just the job. It took a while to get the hang of the thing and figure out just how to get the best out of it. You have to apply most of the pressure at the front of the plane and it really helps if you go with the grain and don't use the silly shavings collection bag. It just gets full very quickly, as it is far too small, and this somehow stops the plane planing off any more wood. It took a couple of hours of some quite hard work to get the timber down to the right size and ready for the frames. as well as reducing the size I had to chop out notches for the hinges and at the top for the fixings that keep the frame square. Once the frame would fit I had to pad out all the edges with plaster board which is pretty easy, just nail up the board then run the hand saw down the frame to trim the edge. Glue up the frame and glue the uprights then slide the frame in. Fix the other side of the frame together and slide that into the frame. Make suer its all squashed in together as far as it will go and the frame touches the paster board all around then brace:


While that was setting I was looking at the door next door. After having to mess about with the plane I was a bit more careful with this side and quickly spotted there was not enough room for the uprights on this side either! I only had 40 mm to play with so that meant either cutting down a 50 by 70 plank or getting 40mm some other way. I ended up taking 2 strips of 19mm chipboard and gluing them together and gluing that to the wall. Brace it off and let it set. Then i would hang the frame on that.

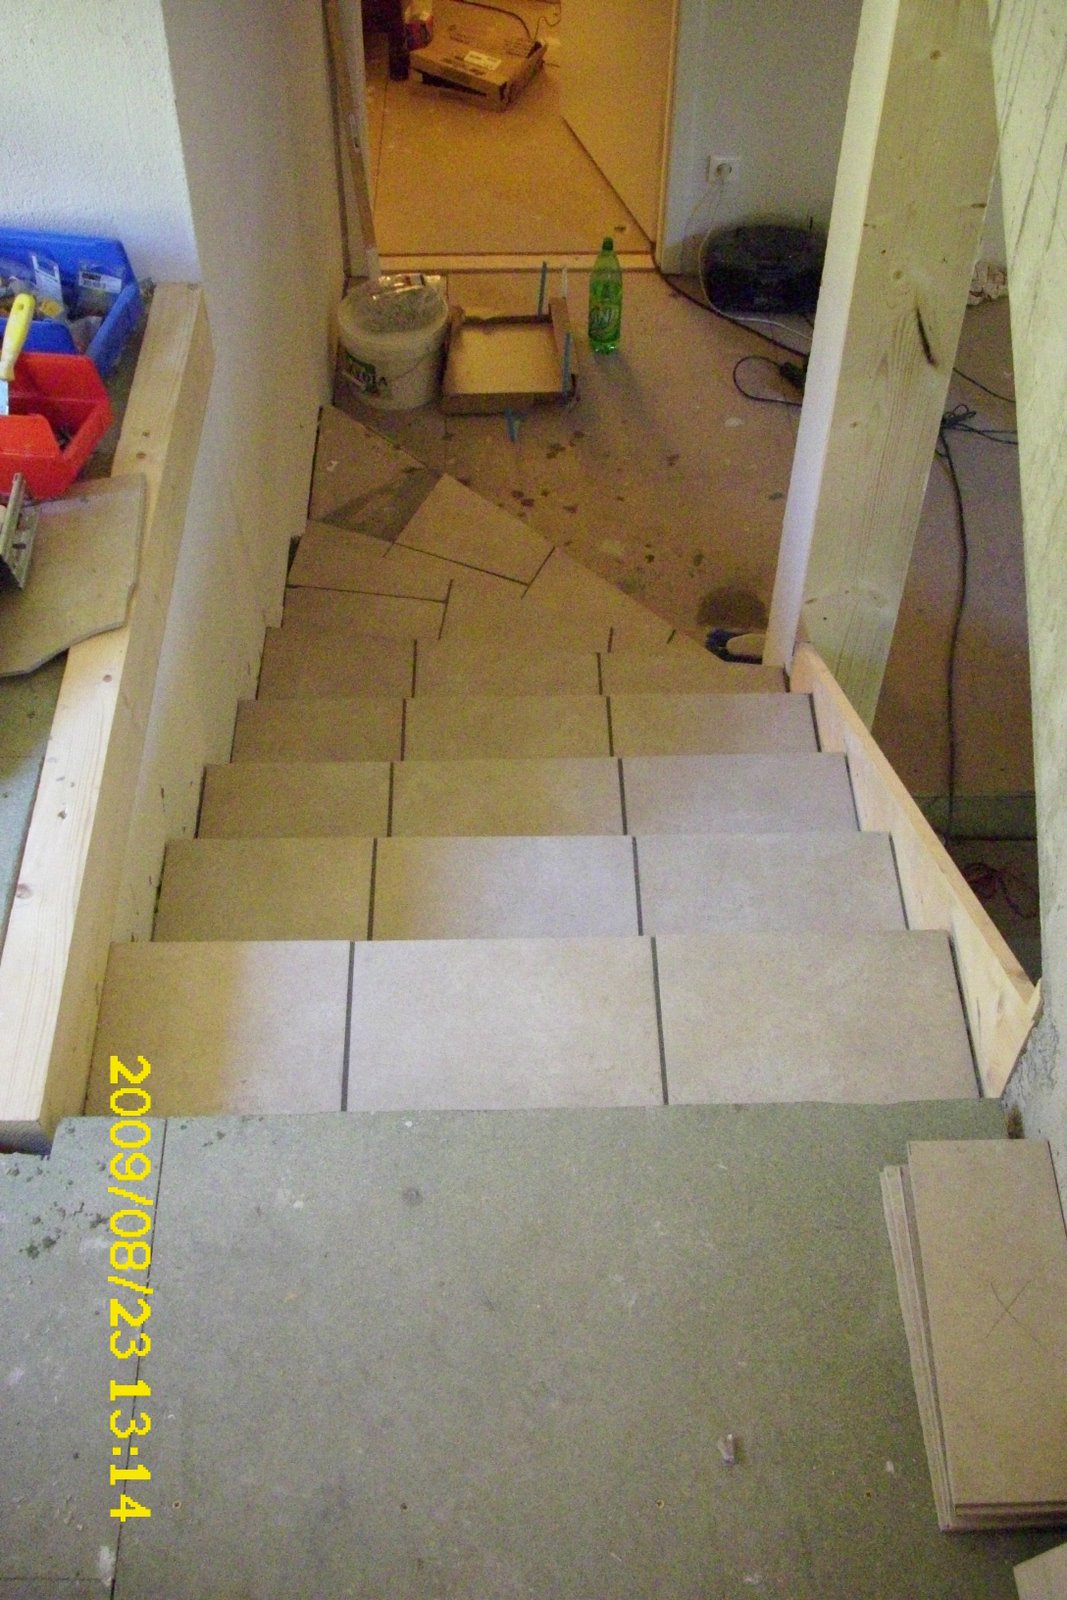
While I was waiting for this to dry I was thinking about the stairway tiles. I was on my own which was a perfect opportunity to do the steps as only I would be walking and I would be the only one to blame if I stepped on the wet tiles. I started to figure out what I would need.

Rob invited me to dinner and before I could really start we were eating freshly caught trout from the trout farm down the road caught and killed that very morning, They were delicious. Anyway after the meal, Rob went to put his kids to bed and I started on the step tiling, I thought I would just do the risers and leave the treads for another day but when Rob turned up after about an hour we progressed on to do the whole thing. About 2 in the morning we had all the tiles for the first flight of steps cut (all except one) and Rob, who was driving back to the UK the next day, decided he had to get some sleep. So about an hour and a half later I had fixed all the bits on the steps and left them to clean up.

Sunday morning and a bit of grouting later:


Not bad but took ages to do.

Sunday was also the day I out the post box up.


And finally got round to putting up my official number. Well, not actually the number I thought I was. I received, via Rob another number!

 
4215? where does that come from? Now, last time we were here we told the mayor of Morzine that Rob owned 4235 and I owned 4225. So where does 4215 come into this? There is a rumor that these numbers are supposed to be the distance from the mayor of Morzine's office in the square, but this is not strictly true as many places the numbers do not run in sequence. Anyhow its a bit weird and How I ended up with 4215 I dont know. I somehow do not think this is the last we shall hear of this. So I putthe new number on the house:
I also found out that the huge bill I got last weekend was for tax Froncier and tax habitation . The habitation part I should not be paying so I will write to them and explain and ask for some money back!

Monday, August 17, 2009

Floored by the tax bill


Saturday and I went to buy the floor, the laminate flooring that will finish the salon, dining and bedrooms. Overall I need 100 square meters of this stuff which turns out to be 42 packs! So I am in Ikea (yes I know ikea but they sell some good flooring that is pretty cheap) and I need another double bed so I buy that then down to the ground floor to get the flooring, 42 packs is never going to fit in my car with food shopping and the bed and then I notice the carts have a 130 kg limit on them. Each pack weighs 14kg so 10 packs will put me over and ten packs is about all I am going to be able to push and fit in the car. Right 10 packs it is I will have to come back for the rest in a couple of more trips. Well I loaded up the car and it was full so I am glad I did not push it. Anyway I got home and there was a letter waiting. Unfortunately the episode in the mayors office last time has started something unpleasent. It means the French tax people have figured out where I live! So now I get a letter demanding payment or they will stop my bank account and freeze my assets the whole none yards - this is the first I have heard of this bill - presumably someone is Swindon has been getting wierd letters from France demading money for a while now! Any way I will have to pay this or bad things will happen. I will try to talk to them on Monday and prevent them stopping my bank or anything silly so I can see them next Saturday to sort it out.

Thursday, August 13, 2009

Two week Transformation (part 2)


This is the second post describing the second of the 2 weeks I have just spent in Morzine. I got up to Saturday, so on with Sunday...

Sunday and I was due to pick up my son from Geneva train station. He had just spent a week on a camp, had been home for a day then been put on a train on his own for Geneva. He was not fantastically happy about the situation and was a bit overwhelmed by the culture shock of coming from a noisy camp with 40 other kids to the quite of the chalet with nobody about. Well not quite nobody as Robs kids were there and he plays well with them. Still he was not himself for a few days while he sort of recovered. Anyway I picked him up from Geneva and drove back to Morzine arriving back just after lunch. Once back I started on the shower room. I wanted a toilet and basin as well as the shower and wanted to work out the best position. I thought the toilet would work against the external wall. These suspended toilets (I like them a lot) have about six bolts that hold the frame against the wall. These have to be marked and drilled all in the right position to get the toilet bowl at the right height to sit on, all relative to a floor that does not actually exist at the time. So it quite a fiddly process to set all the adjustments up mark the wall, remove the frame, drill the holes and bolt the frame to the wall. Well, this I did against the external wall.

The frame has 2 long bolts onto which the toilet slides and is bolted back to the frame. I slid the toilet bowl onto the bolts and then to get a look to see if it would work I stepped back towards the door. It was not going to work. It was too close to the shower and you would not be able to sit with your legs comfortably. OK it would have to be moved. Just as I was coming to this conclusion. The toilet bowl fell off! It must have heard me! There was a bit of a horrible crunch as it hit the concrete floor and I realized, as I jumped forward to save it, that it was broken. It had cracked.


So this shower room really did not want to get built. First the shower doors and now the toilet. Bugger! Well, the toilet (frame) was in the wrong place and it needed moving, so off come the bolts and I have to readjust the frame in its new position and redo the whole process. Here is the (blue) frame in its final (hopefully) position


With the toilet frame in position I looked at the basin. These I had bought from Zürich as I have had no luck at all finding a decent hand basin in France. I am sure they are available but just not in the few shops I have tried. Anyway I bought 2 basins from Zürich with us in the car. One was going to replace the basin in the first bathroom, the second was going in here. I installed the big bolts that hold in up and slid the basin on, (making sure this time to put a nut on the bolts so the basin could not fall off!) It looks too big and too low. Right thats it for today enough It's all going wrong. I am quitting for the day. Maybe tomorrow will be better.
Monday morning was spent in town at the mayors offices. Some time last week Rob had found a letter with my name on it but his address stating that I had not paid my water bill and I would be disconnected on August the 17th! So Sharon (Robs partner) and I were in the mayors office to sort it out. Also we were able to sort out (maybe you never really know) the numbering issue. We were able to tell the lady in charge that I owned number 4325 and Rob owned 4225 and to which plot of land these numbers belonged. She diligently entered and changed things on her computer system so maybe we will all have the right addresses now. Anyway I paid my water bill which they had been sending to England, to an address about 3 addresses old. I guess it was probably my fault for not telling everyone where we live and when we change. You would have thought with the number of times I move and change address I would be quite good at it by now but I think it has the opposite effect.
Monday afternoon saw me painting. I mixed up a batch of porridge, and started by finishing off the second bedroom.
With the bedroom walls finished I moved out on to the landing and began to paint the pillar on the stairs. The porridge is really good at filling in the holes and bubbles left in the concrete and when smoothed off against the metal corner strengtheners it really looks quite nice.

Tuesday morning and Rob and I rescued his old trailer from the ditch in which it had been buried about 2 or three years ago. It was full of rubbish but it was in surprisingly good nick for lying in a ditch for three years. We jet washed the inside and bought a new plug for the lights, put Robs new number plate on it and we were off. Down town to get me some more chipboard. We returned with 10 sheets of chip board strapped down to the trailer. Very good first trip. Now all I need is a tow bar on my car and I could make full use of it.
I set to work using up the chip board by fitting the floor in the shower. To do this I had to finish up the electrics and carve all the blue insulation around the cables then fit the chipboard into the floor. It certainly tidies up the place when its down. No more snaking cables and pipes all over the place.
My wife was due back tomorrow and I wanted to get the entrance floored out with chipboard too. We ate with Rob and his family and over dinner I removed my wedding ring as my fingers were swelling and it was beginning to hurt me. So I removed my wedding ring and wore it on my little finger as a pinky ring. It was a bit loose but I thought "I will put it somewhere safe when I get back" Rrrriiiigghhhhtttt. So there I am with Robs help laying the chipboard for the entrance floor. Rob showed me his patent method for stopping the chipboard from moving about - put a bloody big bolt through the chipboard, through the insulation and into the concrete. Fix the bolt in the concrete and tighten the whole lot down. Then grind of the top of the bolt and leave just a sliver of nut to hold it. Tile over this. Interesting but it looks like a lot of work. I will bear it in mind for the awkward bits that keep bouncing. Anyway around midnight we finished the chipboard and went to bed. As I retired for the night I noticed the inevitable, my ring had disappeared. F***K **@@/((()='*** (good job my son was asleep!) My wife is going to kill me! I will have to tear up the floor to find it all that work for nothing. Arragggggghhh.
After a look around the floor, down all the cracks and crannies I could not see it so I thought I would leave the ripping up of the floor until Wednesday.


Wednesday and when I got up out of bed I went to put on my trousers and ping my wedding ring rolled out across the floor. Oh thank God for that. I dont have to rip up the floor. How did it get there? I will not question how or what put it there but just accept that I have found it now and am saved from some horrible and embarrassing explanations not to mention ripping up the floor. I spent most of Wednesday tidying up the house and hoovering all the dust and concrete bits and rubbish that seems to accumulate when ever I leave a room for more than a few moments. That evening I collected my wife and youngest from Geneva.

Thursday was spent putting in the landing floor between the bedrooms and laying the chipboard in the bathroom. The blue insulation on the landing was a nightmare. In other rooms I had tried hard to keep the cables in a regular shapes but the landing was a mess there were cables all over it going in all different directions. This made cutting the blue insulation very tricky. The 19mm chipboard went down on top and mad it all so much better. My wife and I cleared out all my stuff from the second bedroom and moved the double bed in. We had our own room! The boys would stay in the first bedroom in the bunk beds cos they really like the bunk beds.

Friday and we took the boys out most of the day to a rope park were we exhausted ourselves climbing about on wire ropes and cargo nets high up in the trees. Friday night saw me fixing a few metal corner strengtheners on in preparation for painting the walls. My wife then suggested that we should get on with the mezzanine floor. OK lets do that. So Midnight finds us cutting and hammering away at the mezzanine floor, which the next morning looked a bit like this


Saturday morning and I asked Rob for his help again. This time I wanted to borrow an Acro prop. He had a couple in his newest property "The Farm" and I needed something to replace the tiny piece of wood that was in effect holding up me entire chalet and that was disintegrating. This is a picture of the piece of wood a year ago


That was a year ago and it was cracked and basically the wood had failed. The block of wood was supposed to be about 50mm (5 cm or 2 inches) square but now the block had been squashed to about 30mm or just over an inch high. This was effecting the entire roof. If you look at the picture of the mezzanine the big vertical wooden column to the left of the coffee cup, this holds up half the roof. Between that column and the concrete was this small piece of slowly disintegrating wood. It really had to be changed. It was a major error on the part of the builder in my opinion and it should never have been left as it was. In my thoughts this job could go 2 ways. It would either be quite easy and we would position the prop under the beam wind up the prop. Prop the roof up about 20mm and replace the wood with something else. Alternatively we would try to wind the prop up and nothing would move. If that happened than I would have to deal with it as it was. Fortunately someone was smiling on us that day as the prop was wound up the roof moved, well the column lifted. It lifted enough to get the old piece of wood out and replace it with a handy slab of stone which was ideally suited and just the right size.
Here is Rob jacking up the house


and here is the replacement chalet support. You can see the old piece of wood on top of the beam


That afternoon I used the last bag of porridge paint to paint the landing and one wall of the entrance. It makes such a difference and really tidies up the bare concrete.


Sunday was spent doing a bit of tidying up and packing before we left.

All in all a very good two weeks I did not do half of what I wanted to do but then that is the way of it I suppose. Next time I must get to grips with tiling the stairs and landing.

That should be fun.

If you want to receive an email when ever this blog is updated please leave a comment and I will include you in my mailing list.

Sunday, August 09, 2009

Two week Transformation (part 1)


Just returned from 2 weeks "holiday" at the chalet. 2 Weeks of hard work building. 2 weeks turning what was really a building site into something livable.
We arrived on Saturday evening and installed our selves.
Priorities were set and established. A kitchen sink and the shower were at the top of these priorities, but it being Sunday and both of these activities required the purchase of stuff we made do with placing the dining room floor. This meant I had to complete all the electrics in the kitchen and dining room before the patchwork of blue insulation could be laid around the cables and have green 22mm chipboard laid on top of it. Sunday night at 1 am (Monday morning) We had a dining room floor.


Covers up the snake pit nicely!

Monday and after a trip down to Voiron's I return to plumb the sink in with what I thought was 8 meters of 40mm diameter waste pipe. This is to carry the waste water from the sink along under the kitchen units then down into what will be the second bathroom and connect into the drain. Easy thing to buy you would think and it should be. I went to the shop requested 8m of 40mm waste pipe in my best French and it was understood (a minor miracle in its self) and I was pointed at a formidable rack of grey pipes that presumably contained my pipe. OK. The rack it turns out contains every diameter of grey waste pipe known to man and several unknown bits and pieces. Well 40mm is 40mm how hard can it be? I spent a literally a 10 minutes trying to decide which pipe was the correct one knowing that I would almost certainly choose the wrong one. Most of the pipes could be ignored as they were obviously too big or too small and it came down to a choice of three, 40mm external diameter (yes I had a tape measure with me) 40 mm internal diameter and some other pipe that said it was 40mm but I couldn't measure 40mm anywhere, 35 internal and 37/8 external, anyway there was not much of this strange pipe around so I chose the 40mm internal diameter pipe on the basis that there was a lot of it and it looked about right (?) Of course when I got this back to the chalet and compared it to a piece of real 40mm pipe I knew I should have chosen the 40mm external diameter! Fine! I knew this would happen I can return it and swap it for some correct pipe. Only fly in that ointment was that this pipe comes in 6 meter lengths and in order to get it into the car I had to saw up a 6 meter length into 3, 2 meter bits and then with great care I had actually hunted about to find a 2(ish) meter length of this stupid wrong pipe to make up to 8 meters. Anyway I was unsure how they would take back there 8 meters pipes when it was in 4 pieces!.

Well it would have to wait until tomorrow, today I had plumbing to do. I had to get the hot and cold water from one side of the chalet to the other. From the "hot room" across the ceiling to under the shower room (through a concrete beam on the way)
Of course for this I would need copper pipe and this morning Voiron's had had none so I scoured Morzine for 16mm copper pipe, I scrounged up about 5, 2 meter lengths of pipe (i needed at least 8) from about three different shops. Right these all have to be soldered up together and taken through a stud wall and a concrete beam to get to the right place.


Through the beam and to the taps...


Then on with the plastic pipe, through the wall, through what will be the second bathroom...


and up into the kitchen under the fridge, round under all the kitchen units and up into the taps


Now the waste has to reverse that journey via a U bend under the kitchen units down into the second bathroom and into the drain.

All this took me until Tuesday to finish, but Siew Ling was very happy with her kitchen as it now had hot and cold running water (like all good kitchens should have!)
Voiron's very gracefully accepted the 4 bits of pipe and allowed me to take another 4 bits of the correct pipe, they also found a few more copper pipes in the back somewhere that I needed.

So running a little late with the list of priorities, Wednesday saw me started on completion of the shower. Wednesday saw the first real disaster (of the whole build really) I was constructing the shower door assembly and holding one of the glass panels when all of a sudden it turned with a snap, from a glass panel into a pile of windscreen glass


I don't really know what happened just it went from one solid piece to thousands of pieces in a split second for no apparent reason, other than I was holding it.
Well this was pretty bad news the 300 Euro shower was pretty much junk now and I was rather annoyed.

Thursday and I went at the studding around the shower and the bedroom. This went well, and despite the last minute change to on suite the door frames all went in well.


Sound insulation and plaster board


Having finally done this piece of studding I could finish the other side of this wall and plater board the section between the two bedrooms. (sorry no photo)

Electrics in the walls takes forever, setting in the lights and plugs and heating cables demands constant thoughts about what is going where and what will be connected to what. The radiator in the second bedroom in wired in and connected up as is the power socket and then the cable runs up to power the entrance plugs. (Slightly unconventional but something I forgot when we floored the dining room) Still it is still within the 8 plug sockets allowed on one line of 2.5mm cable, 3 in each bedroom, one on the landing and one in the entrance makes 8.

Thursday saw blue insulation go down in the entrance and then the afternoon was spent with the family.

Friday was a trip down to Geneva to drop Siew Ling and Hari off at the train station (Ohmri was at camp this week) and on the way back stop off at Thonon to see what they can do about my shower doors.Nothing it appears. I bought it too long ago so they cannot replace it and the one single shower they have of that model (now reduced from 299 to 199) is for sale fully assembled! I cant get it back even if I buy a completely new shower. Well just below the assembled showroom shower is a set of doors that might just fit. I will have them! 199 euros! bugger. This shower that was pretty cheap just got pretty expensive! That afternoon I fitted the new doors together and with Robs help (he turned up with the family on Wednesday (I think it was Wednesday?) The new doors were fitted.


They look OK and apart from some fiddling about with the tops of the old shower they work quite well. I was able to have my first shower and the shower works really well. (thank heavens)

Saturday and I cleared out the second bedroom, swept and hoovered then put the 40mm blue insulation down followed by the last of the 19mm chipboard. I need another 20 odd bits to finish the rest. Then I painted 2 of the walls of the bedroom with the porridge paint from Zürich. Which is not as porridge as it looks. It seems to dry quite white. White enough to probably not need to be painted.

Thats it for now I will continue with the next week in the next post.

Monday, July 20, 2009

One Of Those Days


Another weekend with the family down at the chalet.

On Friday evening, just as we left I had stopped in the big DIY superstore here in Zürich and bought some lovely door handles and before we went to bed we fitted these. They are solid aluminum and sculpted just a little. They feel wonderful and solid and make the doors really look finished.

This time I was concentrating on the plumbing. I need to get water to the shower and the kitchen. This means bringing the water across the chalet, up in to the shower, along through the second bathroom and then up into the kitchen. I was pretty sure I was not going to get all of it done but if I could sort out the fiddly bits then the main runs would be that much easier. The main "fiddly bit" was bringing the pipes up into the shower and splitting them off for the basin, toilet and shower. I wanted to be able to seal off sections of the plumbing without turning the whole house off, so I installed taps in the ceiling of the store room at the bottom of the stairs.

You can also see in the photo the waste water for the shower room, which I need just one more bit to finish. Isn't that always the case!
The pipes then come through the floor by the wall and up into the shower. It rapidly turned into "one of those days", nothing was going to go right. Joints would not solder, pipes would not fit, every second hole I drilled into the concrete would hit re-bar half way in. Well, with these days the only thing to do is to continue on and work though it.

So it was unsurprising when I realized I did not have nearly enough pipe to finish and that the pipes I had fit for the shower supply way to high and it would have to be changed.

Eventually, sometime after dinner the remaining pipes I had were all in place.
Next time I just need to take the run across the ceiling and in to the hot room to connect it up. The kitchen will run from the second set of taps through the wall and second bathroom, up into the kitchen along under the units and finally up in to the tap by the sink. This run I intend to do in plastic, if I can figure out the easiest way to join my copper to plastic and the plastic to the kitchen.

After running out of pipe I set to work on the stud walls between the shower and the bedroom and in the full "nothing is going to go right" spirit I determined that there was not enough room for the shower door!

I had spent a long time umming and ahhing about whether to have on suite bathrooms or not, this bathroom shower was the perfect example. It could go either way. I decided that if I was going to have a nice shower then it should really be available to everybody and not just the one bedroom. So I had decided against on suite, although I was told that on suite is basically worth more in both the rental terms and final selling price.

Anyway it turns out there was not a decision to make anyway. There is not enough room for the door so the shower will be on suite! Anyway I ran out of wood pretty quick as the studding really soaks it up.

Looks like I need another delivery!

Saturday night saw us in the kitchen again fixing some of the remaining doors and handles. The fridge door was my main target but I quickly discovered that that there was a box of bits missing. The important bits that connect the fridge door to the unit door!

OK they must be here somewhere, but we could not find them at all. I suppose it is possible they got chucked out with all the polystyrene or cardboard last weekend but I think thats unlikely. More likely they are just hiding under something waiting until I have gone out and spent more time and money to get replacements then they will reveal them selves and laugh at me (OK they wont actually laugh, but you know what I mean)

OK so no fridge door.

Sunday saw me trying to put some of the finish on the top stairs. I had decided to clad the stair way hole in timber and leave it for a while, in the meantime the timber would enable me to paint the walls and finish the rest off while I waited for inspiration about the hole.
Using the new miter saw and cutting some fancy angles into the timbers, I clad out some of the hole and with my eldest sons help we screwed it to the sides.

OK time to go. Never enough time to do very much on a weekend visit like this. I will get more done next week. I am staying for 2 weeks.

So a big push to get "finished" or at least not quite as deadly as it is at the moment where one wrong move will trip you over or pull wires out of sockets or flood the electrics with water or any number of other horrible things. Especially with my kids wandering around. I would feel a lot better about it if I could get rid of the most deadly stuff lying around!

My aim is to get all the chipboard floors down in the saloon, the dining room, the kitchen, the entrance hall, the first landing, the second bedroom, the shower and the first bedroom. I want to get the shower and bathroom tiled, walls and floors, so everything up to that stage. I want to install an oven and the dishwasher, maybe even the washing machine and dryer.
I want to tile the entrance hall, the first flight of stairs and the first landing. I want to paint the second bedroom and finish the first bedroom (T&G, paint walls and ceiling)
I want to finish the mezzanine floor and get some timber on to the balconies. I want to sort out the electric panel in the hot room.

I think that should keep me busy for a couple of weeks!

Monday, July 13, 2009

Instructions Inside


The whole family went with me down to Morzine this weekend. My wife spent her first night in the chalet on Friday and although it was a little cold it was OK (I think)

With only the weekend there was loads to do, Friday evening we emptied the one semi finished bedroom and hoovered the floor then put the beds we bought up in the van into it with the mattresses.I checked the fridge out and wired its plug into the mains. After putting the kids to bed my wife and I sat in the kitchen putting drawers together until midnight and oiling worktops ready for Saturday.

Friday night was distinctly cold and as this was my wifes first weekend I was anxious to make it as comfortable as I could, so first thing Saturday morning I set to work wiring up the bedroom heating.

A quick trip down to Voirons, mainly to pay my bill (for the Mezzanine) and I set to work clearing out all the cardboard plastic and polystyrene and general crap that had accumulated to about head height in the dining room. Basically if it was cardboard my three year old and I chucked it out the window, if it was plastic or polystyrene it went onto bin bags.

Its still a mess but there is now a whole load less rubbish!

I then began to assembly the shower. loads of bits and no instructions! bags of screws and strips of plastic, feet things and roller things and all sorts of strange fittings and clips. How does all this go together? The shower came in four big boxes and we slowly unpacked each box trying to find any sort of guidance on how it all went together. I mean the basics are not that difficult, we have a shower base, big white quarter circle thing made of fiberglass - Check


Drain and U bend assembly screwed into base.
Leveling feet go into base base gets leveled up.

Two big glassy panels go each side of the smaller silvery panel, but which screws/bolts hold them together and what are these big strips of silicon rubber for?


How do all these nozzles and pipes go together, OK so the nozzles screw in to the holes in the big panels but how do they all get water? What do we do with all these pipes and clips?

Well we discovered some bits of paper with the glass doors right at the bottom under everything else along with a whole load more screws and bits. A huge helps the instructions were! Obviously in French but they were for a different make of shower. It was close but not quite the same. I could only assume that the principles were going to be the same and to water proof everything!

Saturday evening we had a barbecue - I need to get a proper grill for the barbecue, our makeshift assortment of supports drops more food into the fire than we get to eat!

Saturday evening saw my wife and I in the kitchen again, we cut the hole in the worktop for the sink and started on the drawer handles and cupboards.

Saturday night was lovely and warm, the radiator working a treat, I was worried as the other 2 radiators I had tried warmed up once and then never got hot again!

Sunday and I was only allowed a cup of coffee once I got the hob working! So I set to work wiring up the hob in the kitchen. Simple job, undo a few screws wire it up tighten it all back again made really annoying by the French design which uses star headed screws! Nothing normal like a cross headed screw, but a star so I have to dig about to find a star bit that fits and then cos the only thing I have that will move them is the electric screwdriver I end up shearing off one the screws and generally having to bodge up the whole job!
Not too happy I decide not to completely stick down the hob into the worktop as it sounds like it will probably have to come up again! Anyway I got my coffee!

The electric distribution panel is getting to be a real mess. I know what I want to do with it, to give me more room for all the "hundreds" of cables coming in I want to do what we did in the kitchen and stud panel the wall to give me room to drop all the cables down behind the panel and bring them through but its quite a big job and basically I will not have any power while I do it.
Mind you the longer I leave it the worse it will be to resolve! Well lets say, it has risen in priority and leave it at that!

The sink went into the now oiled worktop and although not very impressed with the fixings that came with the sink, I do not think its going anywhere.


A door on the bathroom was todays challenge. The frames and doors we brought up in the van are ever so slightly different to the three I had bought before but you would not notice unless it was pointed out, one or two of the edges are rounded in the new doors rather than square on the old and the finish is a bit better generally.
Anyway these new doors actually came with instructions - in English! (and French and Italian and polish and ....) so I can now finally see exactly how you are supposed to install these doors and apparently I have been doing it completely wrong! Any way i prefer my way of putting them up it seems stronger and all the wedges and foam installation they suggested sounds tricky!


So the door went in and I found my self with a few hours before we left, so my three year old and I started on the studding walls for the next bedroom and bathroom. We cut the sole plates, drilled and screwed them into the floor. Hari, my three year old looks cute in his ear defenders and bob the builder helmet! He helped measure up the timber and pull the trigger on the drills.

Time to go I was pleased with what I had done and even more pleased my wife and children had enjoyed the weekend.
We plan on doing the same thing next weekend and then I get 2 weeks to do as much as possible.

I have my orders from my wife, shower and kitchen sink, get them working! I intend to use the plastic plumbing we bought to hopefully speed up the plumbing but need to think more about the fittings.

I need to make a list!

Sunday, June 21, 2009

The Big Van


So, this weekend the plan was to hire a van and load it up with the kitchen worktops that do not fit in the car and take them down to the chalet. Hiring a van for a couple of pieces of wood seemed a bit extravagant so we decided to fill the rest of the van with a load of other stuff. We bought a couple of mattresses and beds and dug out stuff thats been sitting in the cellar since we moved to our latest apartment. All this was loaded in the van including 6 doors purchased from Bahaus. A good friend of mine, Steve, had agreed to come down with me to help with some lifting and also I think out of curiosity about this building I keep ranting on about and no one has ever seen.

Well we left about 5 ish on Friday and arrived about 9 something just as it was getting dark so after a brief tour of the building we had dinner and went to bed.

Saturday was shopping day but first we had to unload the van. Doors, beds, mattresses and other furniture was all unloaded and parked about the chalet in various rooms. We drove down to Thonon in order to get the fitting for the second bathroom, namely a sink a toilet and a shower. After some faffing about in the shop and after two shop assistants were surprisingly helpful we left with a toilet and a shower.

Then it was off to Gedimat to get a huge amount of tiles. i wanted to get all the bathroom tiles, the bathroom floor tiles and the hall and stairway tiles also. this was about a 1000 Euros in tiles with all the adhesive and grout I would need. All this was loaded into the van and we drove home.


All this was unloaded and, God those tiles are heavy!


After a cup of tea to recover we set about making the rest of the units for the kitchen and sizing up where and how the worktops would go. Eventually, after much thought and with some trepidation I made the first cut in order to fit the back worktop that contains the hot plates. It seemed to fit and in our enthusiasm we proceeded to try and cut the hole for the hot plate. Measure carefully, weigh up the alternatives and then commit yourself. After cutting two sides out the jig saw finally broke and left us half way through the third side. Critical bits snapping off left the saw unusable. The worktops are hard stuff! I finished the third side with a hand saw but that still left the fourth side. I then attempted a "Plunge" cut with the rip saw. Normally with the rip saw you start from an edge and slowly work your way across the timber to the other side, with a plunge cut it is possible to start in the middle of a piece of wood with the cut. We only needed enough to get the hand saw in then we could finish with that. You don't do many plunge cuts as they tend to be a bit messy and a bit rough and difficult to get exactly where you need and its not recommended to do this to cut out holes in worktops! Any way it all actually went very well the cut was close enough and we finished off with the saw.

Sunday and I wanted to get the three worktops cut to the right size. Again, after some ponderous thought and careful measuring the cuts were made. Steve had meanwhile oiled up the first worktop and with that in place the kitchen actually started to look like a kitchen.


One last job and I changed the swiss plugs on the microwave and fridge to French plugs.

We left about 1:30 and got back to Zürich about 5:30.

I think the weekend was a success, we got a lot of stuff delivered to the chalet and even though the jig saw gave up we did cut one hole out. Only the hole for the sink remains. we have the fittings for the second bathroom (except the sink, I cant seem to find a decent sink in France! must have them somewhere!) Loads to get on with next time.

Next time I need to prepare for the family coming down in August. So the dinning room will need to be cleared of all the rubbish from the kitchen, the chop saw room will have to become a bedroom and it would be really great if I could get the stud wall up and the shower working for when they are there.