Wednesday, August 22, 2012

Some time later ...(part 3)

Right , where did I get to? end of the first week? OK

Sunday was spent emptying years worth of accumulated stuff from the last bedroom and the what will be the last bathroom. Upon doing this I discover a slight problem with the drains. The drains from the shower are leaking and water has spread over the concrete floor of the bathroom damaging some of the things we have stored there. Its not too bad, there is a bed (in pieces) that is probably ruined and some other small items. I set to work taking the drain to pieces and fixing it.
Eventually I have the place cleared and can start on the framing out.

Monday sees the plaster board go on to the framing and the door frame is glued on top of that. Then I can clear the bedroom floor and hoover it to be ready for the insulation. 40mm insulation goes down pretty well and I can start to bring up the 19mm chipboard that forms the floor. After the first couple of pieces I realize I have a bit of a problem. The framing timber I use is 50mm by 70mm and I have put the door on too low. Instead of 70mm high I have put the door in at 50 mm off the concrete which is not high enough to clear the flooring. So the frame has to come out and these frames are not designed top come out once they are glued in place. the glue had gone off and I was pretty lucky to pull the frame off without breaking bits. I lifted up the frame and re stuck it.

:
Tuesday saw the electrics, or at least the gaine and wires go in for the plug sockets. Now I realized another problem. The power for the lights was missing. Where could it come from? In the end I had to break out the skirting in the bedroom next door and feed and other cable from the light switch their down behind the wall out under the skirting, through the insulation out through a hole drilled in the timber under the doort frame, accross the landing and up to the switch in this bedroom. A complicated route that took a while to set up but It will work better than any other ideas which I had at the time including drilling through the concrete into the hot room which would have not been fun!
With the power just about sorted out I could finish the chipboard flooring for the bedroom.

On Wednesday I started on the stairs. The landing was insulated and chipboarded and slowly the stairs down towards the garage started to take shape.
Thursday saw the steps finished:

And although they look a bit wonky in this picture they are reasonably straight in real life.
The chip board was getting very scarce by the time I finished this as I did not want to go down to voirons again and its good to use up all the odds and ends lying about.
Thursday evening we went over to Annemaries place for a bbq.

Friday was spent cleaning up all the dust and rubbish that accumulates. I cleaned and hoovered the floors from top to bottom (all six floors!) and discovered a number of cracked tiles in both the kitchen and the hall. Apparently the severe winter had done a bit more than just break the water supply

Friday evening we had dinner with Rob and early on Saturday we left for the UK.

I am looking to return in October, quite when I am not certain when. I am looking forward to seeing the progress on Annemaries chalet. I think this was a fairly productive 2 weeks although I got off to a rocky start I think we pulled through and ended quite well. The salon is looking good all painted now. The underfloor heating is all in the lights in the salon are in. the kitchen is all trimmed and we are making reasonable progress on the last two rooms.

See you in October.


Some time later ...(part 2)

So we had electricity despite being told by the EDF that they had cut us off. OK I can live with that and now I had power I could actually do some work!

Wednesday morning I began by putting up the railings on the mezzanine. This involved bolting a chunk of wood in the middle and fixing together the same type of railings I had used for the stairway.

The top hand rail had to slotted to fit against the window frame but misses the window.
In the afternoon I installed the thermostat for the salons underfloor heating. This has been waiting to be done for a long while and I have avoided it as I knew it was going to be difficult. There are three gaine coming into a small embedded box. The power coming in, the load from the heat mats and also the thermostat. The thermostat is also pretty big and takes up a lot of the room so after trimming the gaine back as much as possible eventually I got it fitted.
I added trim to the fireplace:

This should hold and tidy up the laminate flooring edges quite well. The next job was to paint the walls with the textured paint. One pack did the kitchen wall and the dining room wall.

Thursday I decided to go visiting. Two couples I have met through this blog but never actually met in person are both building chalets in the next town down the valley. They had both said they would be in France while I was there and I thought this would be a good time to meet up.
Annemarie and Dave are building a chalet in La Moussiere, St Jean d'Aulps. They have had to spend a huge amount of money (more than they expected) on the foundations for their chalet and as such they have a lot less to spend on the actual building. We met them and they showed us round there building. They came back to my place for lunch which my eldest (surprisingly) launched into preparing lunch for six people without me having to say a word. I was impressed. Anyway we talked about money and electrics and each others plans. Annemarie and Dave want to be in their chalet by the end of the year in some fashion at least so my advice was to concentrate on getting the place warm (insulation and heat)  and getting a functioning bathroom and kitchen sorted.
It was great to meet up with someone I had only spoken to by blog and email and I look forward to seeing them again when we next go back.
Thursday evening I spent boxing out the chimney in the salon. Another job that has been bothering me for a while. I have always been unsure exactly how to do this. The builders left a mess of metal supports and firecell insulation around where the chimney went through the roof and I could not figure out the best way to cover it up. In the end as is usually best I just added timber until I had it square and then panelled it over with plaster board. The plaster board is far enough away from the chimney and it is separated from any heat by the firecell. When  this was painted in textured paint (Saturday) it looked quite good


Friday I decided to go visit the next couple I had talked to through my blog. His name is Calum and we went down to Les Seytroux to see his chalet. His chalet was beautiful. Its 8 bedrooms (i think) and it has been built to a really high standard. His wife and him along with both sets of parents are now decorating the inside of the chalet and it is his intention to live there permanently. Calum explained he had saved money by making a lot of use of ebay and by loading loads of stuff onto an arctic truck in the UK and transporting it all to France. His chalet looks amazing and I was very impressed.

Friday afternoon was spent trying to figure out how to wire up the consumer unit to spread the load over three phases. Hopefully making sure the the load is spread out will prevent the kind of tripping out we have had when the single phase we now have is overloaded.
For example the hob, which is a big demand device needs to go on a separate phase than the immersion heater which is another big demand. The radiators need to be spread out as well as the plugs and all the rest of the electrics. At the moment I had four rails of breakers and all of them are powered from a single phase. In the final wire up, each of the three phases would power a single rail and one will power two although the forth rail will be fairly empty. Anyway all this consideration had me thinking about the supply and wondering if I could already have three phase power. It all depended on what was live in the cabinet from EDF. Currently I only had one line connected up and I had assumed the other two wires were not live but our testing on Tuesday night told me that they were actually all live but only one connected. What would I need to connect all this up and get three phase power? Well I would need extra cables to go from one end of the garage to the other. I turned everything off and disconnected the consumer unit and earth. Pulled the neutral, phase and earth out from under the garage dragging a rope back through the duct. Then I used the rope to pull a neutral, three phase cables and the earth back to the consumer unit. A bit of connecting and when I switched the EDF box back on at the pole I had three phase power! So I went from no electricity on Monday to three phase power on Friday! With the consumer unit arranged and the loads spread out it should prevent the tripping out problems from now on!

Whilst rearranging the consumer unit I now have kitchen plugs that work, dining room plugs that work.The salon underfloor heating came on and started to warm up the floor. I even got round to wiring up the lights in the salon.

Saturday I started to clear out the bedroom and bathroom off all the boxes and boxes and boxes that had been stored down there over the last few years. One of the main aims of these two weeks was to build the dividing wall between the final bedroom and the last bathroom. A trip down to Voirons supplied the required wood for the partition wall and allowed me to get started.

Saturday evening was spent applying the textured paint to the new boxed out chimney and the concrete wall behind the fireplace. About half a tub of paint left, I painted the lower steps wall to use it up.


Not a bad end to the first week. The salon and dining room were getting very close to finished. Just the skirting board to go really. I had started the bedroom wall and most of all I had three phase electricity.

Tuesday, August 21, 2012

Some time later...(part 1)

Some time later we return to the chalet!

We haven't been back for nearly a whole year! Money problems have prevented any sort of break but we have to get this thing finished. As it is its worth about as much as I owe on it so if I walk now i get nothing for 7 years work. But with a few thousand pounds more to spend on it it could be worth nearly three times what I owe on it! So we really need to try hard for that last few thousand.

So we have rebooted the project with a fortnights trip to see if the place is still standing and so arriving on Saturday, late at night, the two boys and I discover there is no water and no electrics.
This is a bad, possibly fatal sign. OK put the boys to bed and as I have just driven for 14 hours door to door I will not be far behind them.

Sunday morning arrives and we discover that while we dont have electricity we do have cold water (in the hot water pipes, the cold water pipes appear to be "sieved" in about four places) Apparently Morzine has just had the coldest winter in memory with temperatures down to -30. All over the place pipes have frozen and burst. Even though I drained down all my pipes my cold water pipes have blown in a few places. One of the tap valves has cracked and needs replacing but I have a few bits that can be used to fix all but one of the leaks. No electrics, I still dont understand why as I cant see anything wrong. All I can think off is that we have been cut off through non payment of the bill. But its Sunday and there is nothing I can do until tomorrow so we all make the most of it. I still have the camping gas stove from years back somewhere in the garage and it still has some gas in it. We can use that to heat food and water. Its warm enough at night so we dont need heating. It looks like we could survive for a bit at least until I know whats going on.

Monday - Down to Voiron's to get plumbing bits and pay off the 3000 euro bill I have had with them since last time we when we built the balconies. They are great about it and shrug it off saying "OK but this time you pay at the end of your holiday", Hey no problem, they have effectively lent me 3000 euros for a year and I still have an account there.
I fix the leaks and so we now have cold and cold running water. So I look up EDF France on their website and even found some phone numbers for English customers in France but phoning these gets you into a recorded message about pressing 1 for this and 2 for that add to this that the descriptions are garbled in quick fire french, its impossible. So I determine that he nearest actual person I could talk to face to face is in Annemasse which is a good hour away. Into the car with everybody and down to Annemasse we go. Thank god for Sat Nav or we would never have found the place.

We wait for 2 hours before the lovely woman at the EDF tells us she that the EDF has never heard of me of my house or my connection and she knows nothing about anything I say. This is strange but she says I need the number on the electricity meter and that this would allow her to trace me. So back to Morzine we go and write down the number of the meter. Its now too late to go back so we spend another night in the dark, teaching my children how to play cards, dice and monopoly.

Tuesday morning, armed with the number on the meter we drive back to Annemasse and wait for another 2 hours while the assistants serve other customers and then just before the place closes for lunch our lovely lady works out that yes we have a connection and that we need to pay a vast sum of money and that they cant do anything until this vast sum is paid. But I cant pay it here. I need to phone this number and arrange with them to pay.
Now I kind of understand what has happened. Basically I haven paid my bill. But EDF set a ridiculous monthly direct debit of 90 odd euros and take it out of the bank each month. Now I use about 90 euros of electricity in a year so I would be thousands in credit. but no this does not matter. EDF take there money and figure out if they owe you anything eventually later. Anyway with the money problems I have they were not getting paid and as the address they had was in Zurich I was really none the wiser as to the extent of the situation. So it would appear that they had cut me off.

Tuesday night and Rob turns up knocking at the door. After a few words of explanation we are having a look at the various electric boxes and with the help of electric test screwdrivers (They contain a bulb that lights up when the end touches a live wire) we figured out that all the wires were live, even parts of the consumer unit in the chalet but somehow there was no power. Tracing the connection back we came across a broken connection. The neutral blue wire had become disconnected. It looked like the cable had been yanked back and this had broken the connection. A few screws of a screwdriver later and power was restored!

So now the kids could enjoy dvds and Nintendo DS instead of board games and cards and I have some power to do some work and after three days I am feeling very frustrated!

Tuesday, June 26, 2012

LINK REDACTED

Redacted, that what they do to military papers they dont want the public poking about in. Redact the salient facts, blank them out with thick heavy black lines so no one can see the words. Well I have now redacted my blog. All references to somewhere have now been removed on the wishes of the owner of that somewhere. I was asked quite politely by a company I no longer link to to remove my links to their company as the text of my link was skewing their google stats. Alternatively they asked if I would change the link to point at a more specific page on their site. Fine, they asked politely, I can remove their link on my blog, it was only there to help them, if they dont want it, fine by me. My disreputable blog dirtying their pure statistics. Then I get an email from my oldest friend saying they had contacted him and asked him to ask me to remove their links! Well OK I am not the fastest in the world but its only been a few days. My friend also believes that my disreputable blog is contaminating HIS stats as well and asked my to remove mention of his company as well. Not presenting a professional image! Well so be it. You dont need links from this tiny insignificant blog, fine they are gone. You have been redacted from this blog. In a couple of days, when ever googles crawler, spiders this blog - no more links or even a mention.

Thursday, September 29, 2011

Sickness and Loss

Spent this weekend in Morzine. Took a flight out on Friday evening and we hired a car to get us to the chalet. Saturday morning I was feeling really unwell. We had eaten this very dodgy suspicious cheese sandwich in the plane and by Saturday it wanted out any way it could. So in between dashing to the toilet^and feeling sorry for my self I put more tiles up in the shower and bathroom. I grouted the shower room. I stuck the tiles down in the hallway and stairs that had some unstuck and replaced the grouting in the kitchen with grey mastic in the hope that it will stop crumbling out and look a little better. I cleared off the wooden kitchen surface and after a light sanding, applied a generous coating of oil that I hope will help keep it pretty. I have stuck down the divider between the tiles and the click clack flooring as it really annoys me when it lifts. I have stuck the trim down a^t the top of the stairs. I went round the laminate flooring in the dining room and stuffed packing foam into the gaps at the edges and then masticed over the gap. The mastic looks a little off colour, more purple than brown but I am hoping it dries a better colour. I got a bit done but I was hampered by being sick and also by a strange disappearance of many of my tools. I searched high and low for several of my favourite tools and cant seem to find them anywhere. My clipper and my wire strippers normally stored in my tool belt appear to have gone walkies along with a red plastic box I used to put wire and cable in. The wire and cable are all over the garage but the box is gone along with some of my tools. Looking forward to our next visit probably in October during half term.

Monday, August 29, 2011

A month of hard work

We came back! After a long break (we never made it for Christmas) we came back for a four week "holiday" determined to get some of the outstanding jobs sorted out.
One of the most important jobs was the construction of both balconies, finishing the render to the rest of the outside walls and boxing out around all the windows and doors.
We arrived on Sunday night to find the place had been "tidied". Matt has been living in the chalet for the past 5 months whilst he works on Robs farm project and he has moved everything around. Everything has been moved into one of the unbuilt bedrooms downstairs. Feels a bit weird to have had everything rearranged without knowing about it.

Started on Monday with the shower room, figured out what bits I had after searching around and what bits I might need to finish the sink and toilet. I need to box everything in so several bits of chipboard are employed the holes. I find all the toilet bits so I can start by plumbing that in. I have to make up a reducer from 16 to 14 to 12 to 10 so I can connect the cistern up and turn the out let through 180 degrees to get it to flow properly but eventually its all working and water flows in, flushes and flows out. The sink is next which is easier as its all flexi pipes to the taps and a bit of drainage. So the shower the toilet and the sink all now work. I think I should leave it a couple of days to see what leaks so in the mean time I look at the huge amount of tiling that needs doing. Starting at the top of the house I disassemble the dalek do I can move it out of the way and take a look at the base. Found the signatures we signed when it was laid back in 2009!

Laid a few tiles and rebuilt the dalek:


Wednesday, the shower room needs a light and that is supposed to be from a cabinet on the wall like the other bathroom. This means breaking a channel and embedding cables for the cabinet. So get out the hammer drill and break a channel in the wall, dust and bits of concrete everywhere. Arrange the wires and make sure its all going to fit through up through the sink supports and up through the plasterboard wall out along the channel I have hacked out and up into the back if the cabinet to the lights. I also figured out the heater supports and that the light switch needs moving. In the evening I started to tile the top steps.

Thursday, was tiling day and I tiled more steps, and finished the hallway. I tiled the splash back of the kitchen

and began tiling the shower floor. This involved cutting round the curved shower base, cutting the floor tiles as close as possible with the tile cutter then trimming them down with an angle grinder. At this point it was about 6 in the evening and I was finishing up when the neighbours complained about the noise. I suppose they had a point but it could have been a whole lot worse! Anyway that kind of stopped my grinding and cutting tiles for the evening. Try to do something a bit quieter that evening and fix the bath plug which has popper out of alignment and needs completely taking apart to fix.

Decided that Monday was going to be rubbish tip day so we cleared out one of the downstairs bedrooms, moving all the wood and stuff that Matt had stacked in there into the front drive. We made five piles of stuff, wood, cardboard, metal, plastic and sweepings. Tidied the garage, moved loads of stuff outside for the tip. Took all the insulation of the garage walls (most of it had fallen off anyway)
Built shelves and generally cleaned up the garage and the bedroom. Laid the insulation down on the bedroom floor.

Monday: To the tip, loaded up the entire car and the largest trailer we could cadge from Matt, and went to the tip with all the rubbish. Dumped it.In the afternoon I began to prepare for building the balconies. The existing timber has been sat in the sun and rain for about 7 years and the varnish is looking pretty sad. I resolved to sand the timbers down and recoat them with varnish before building the new balconies on top of them. This turns out to be a major task. After sanding them down they need covering in preservative, luckily I have plenty left from when Matt tried to preserve the chalet. Then the timber needs varnish. Both balconies back and front need the treatment. Some time during this the timber for the balconies arrives from Vioron. I have chosen to make the balconies to my own design and the easiest way to do that was to simplify the order for Voiron. I figure I can make the entire balcony from planks and posts. The uprights are rough sawn timber so I set top work sanding down a few of the lengths. Takes an hour or so and makes a tonne of dust.

Borrowing Robs new chop saw (he broke mine, dropped a log on it and cracked the stand, so its only fair) I chop out some uprights and bolt them on to the balcony timbers with some rather large screws, (12mm diameter and 160mm long)

After the uprights I rip a plank into three thin battens and screw these to the uprights. The floor starts next and for this I am using decking. Planks of decking chopped up and screwed down onto the freshly varnished timbers. The top hand rail is to be made from two planks laminated together. So two 5m planks are glued and screwed together over night.
The next morning I have to use my favourite tool, the router. I bought it ages ago and havent had a good use for it before this but I have really wanted to have a go with it. I need to cut a slot in the top hand rail to slot the top of the planks into. I set the router up and cut the slot. It really cuts well and was really easy!

Now this laminated handrail can be fixed to the uprights and I can start with the planking.
Loads of planks later:

A bit of sanding

a bit of varnish

Now its time to start the other side!


Super Sue put nearly all the planks on and got very painful shoulders after doing up all the screws. I bought 1000 and had to buy more so I am calling it the thousand screw balcony. Super Sue then painted both balconies three times, once with preservative and twice with varnish

On a visit to Voiron's I found the mesh for the outside walls which made me much happier and I could finish the walls.

Wednesday, fixed the mesh over the remainder of the walls on the outside until I had run out of bolts to hammer in. Decided to box out the bedroom doors as the the walls were in full sun and rendering in the sun is hard work as it goes off really quick. So chopped up some wider planks I had got from Viorons and boxed out the doors.
Thursday, started rendering the outside.

When this was finished I could get on with boxing out the rest of the windows and doors.


During this hectic time of balconies, rendering and boxing out, we tiled the shower room and tiled the bathroom. We built a wall in the bedroom to fill the gap, plaster boarded the gap. Built a tongue and groove panelled wall to cover up the cables, rendered all the other walls of the bedroom with the textured paint. The walls were also painted and the window and door had timber strips fixed around them.


I finally got the lights to work in the stairway and tidied up a hole load of electrics. At some stage during the four weeks I fixed the roof as well. About half the ridge tiles had cracked for some reason. Did not have the opportunity to replace them but patched them up with mastic and will look to replace them as soon as possible. Patched up a couple of other cracked tiles at the same time.

Well all that was four weeks of really hard work with only about one day off.

Did not get everything done I hoped to but got quite a lot finished. Hope to be back in October when the next holiday starts, maybe I can get the last bedroom finished and the last bathroom started.


Wednesday, December 01, 2010

Back from the dead

Well its been a long time since I posted here, nearly 12 months! In that time we have moved from Switzerland back to the UK. We moved most of our stuff from Switzerland to either France or the UK. Moving it to France incurred the wrath of the French customs who made us pay to import it and initially at least tried to make us pay for importing the car as well, which we eventually resolved. We "imported" a load of stuff and paid the customs money to do it.

We have been back to the chalet quite a few times during this period and it has changed a bit. I have clad the outside in insulation and begun to plaster over it. This involved sticking insulation to the walls and then as this did not seem strong enough, nailing screws through a mesh, through the insulation and into the concrete


 Then plastering over the mesh,


Between Rob and I we got about half the chalet covered in a couple of days and I intend to finish the rest as soon as the weather gets back above freezing. In the mean time the nieghbours get to view an orange chalet.


On another visit we had a huge tidy up upstairs and moved all the furniture from Zurich around to make the place a bit more habitable. My wife and kids wired up the TV, VCR and DVD player so we can watch movies while relaxing on the huge couch!

Railings have gone up overlooking the dining room to provide the impression of safety and the mezzanine will be railed across fairly soon to.


The oven has gone into the kitchen and its been wired up. The big hole that was, is no more and now contains an oven. The microwave works as well.


In the boys bedroom, I have finally finished the wooden paneling and while we were at it we did the floor as well!


This is probably the best room in the house now.

I pulled out the on suite shower and fixed the leak caused by last winters freeze, just in time for this winters freeze to destroy it again! We shall see. This time I was very careful about opening up all the taps and included the shower. I have also swapped the sinks from the shower room and the bathroom as the shower sink was too big for the space and the bathroom sink was a little small. It works a lot better now. Shower room sink is not yet plumbed in.

We ordered  a couple of pallets of logs to ensure we had enough for our planned visit at Christmas


This is about half of them! there quite a lot of wood there! But I reckon we will burn a load of it during our stay. Rob has also dumped a couple of loads of timber cut out of his farm. All that is out side the garage doors. So I reckon we should have enough fire wood to keep us going for the next trip at least.

I have replaced the big radiator at the bottom of the stairs with one that actually works now and with all the doors closed to the empty unfinished bedrooms, the stairway does seem to get warmer. That said I think I will super insulate the garage wall and install another big radiator at the bottom of the stairs.

I have done some work on the electrics as well. I remounted the distribution box on a "fake" wall which should allow me to run all the cables behind it and tidy all that up.

This leaves the question of what I am going to do on this Christmas visit. Well, I am going snowboarding with the kids and maybe if there is time I will put that extra radiator in and maybe I will tile the steps between the lounge and the dinning room and if I do that, then perhaps I could finish tiling the entrance hall and could even get down to the next landing!

So lets hope I dont leave this blog quite so long next time and I will let you know how it went at Christmas.

Thursday, December 03, 2009

Money money money


Somebody asked recently how much it had all cost and I realized that I had not actually really worked it out properly. Sounds weird, but I know it will be too much! I know how much the loans are costing and how I have spent on them but I have not broken it all down.
We bought the land, about 1338 square meters, for two 4 bedroom chalets for 530,000 French francs (before the change to Euros) My half was 26,000 pounds. A small unforeseen cost involved here was the Notary's fee. This is the "solicitor" who does all the legal stuff. He cost 45000 FF or about 4500 pounds. We financed this on loans and overdrafts from the UK. Then I had to pay for actually building the chalet. This was financed through a French mortgage. In fact this was relatively simple once we had solved some issues about the land ownership.
As we had bought the land jointly with a friend and his wife, in order to get a mortgage we had to formally split the land in half, this cost us about 11000 euros to the notaire! (Some percentage of the price of the land) Then the mortgage could be arranged (through the notaire), 210000 euro mortgage cost us 3079 euros to arrange. Then there was a problem with the neighbor and his access that cost another couple of grand to the notaire to sort out. OK so I have now spent £26000 for the land + £19000 in Notiares fees (!!!)
The mortgage amount was based on the architects rough estimate of 292500 euros based on the habitable area of the house (136.33 m2) I was allowed to borrow 70% of this.
The concrete work has cost me 102500 euros. The woodwork cost me 134000.The Architect has charged my about 14000 for his services.
All that comes to 250500 Euros and that is only the external shell no finish inside at all, no electrics, no plumbing nothing extra but walls, floors and roof.
This is obviously more than my mortgage so I had to arrange a top up loan of 50000 Euros (notaire cost something like 3000 E)

I am now reaching the end of my 50000 and as I used it to pay the balance of the construction and the architects fees an a bit of tax I have come up short. I guess I will need about another 10000 Euros to finish the place.
So all in all it will have cost about 320000 euros, about 30000 more than estimated (I think most of that went to the Notaire!)

Monday, November 16, 2009

Flooring the Salon


I wanted to get the floor in the salon laid but I knew it was a two person job. My wife volunteered and insisted although I told her it would be cold. Never the less she insisted and so we all found ourselves driving down to Morzine on Friday evening.

We bundled the kids into bed as soon as we got there (at about midnight) we followed pretty soon after and we awoke on Saturday after a not too cold night.

First things first we had to clear the remaining stuff off the salon floor. Then the kids set about trying to find the squeaks. Jumping about in the floor trying to hear when the insulation squeaks. Then my 10 year old would drill down through the floor and into the concrete, hammer a bolt in and tighten it up.

The I could come along and finish tightening the bolt and grind it off so it would not interfere with the flooring.


When the floor was pronounced squeak less by the children we set about sweeping up and giving the floor a final Hoover before laying out the foam backing for the underfloor heating.


Ontop of that went the 12 sections of heating mat, each with two cables that all have to come back to the distribution box and be wired up to the thermostat.


Lots of sticky tape later the heating mats were all stuck down and the wires all taken back towards the distribution box we could start with the actual flooring.


Loads and loads and loads of flooring! We started laying the floor at about 11 in the morning and we finally completed the floor at about 1 in the morning, 14 hours later.


We were both exhausted.

Monday, November 09, 2009

A Cold Weekend


Drove down to the chalet this weekend with the intention of getting the electrics in the salon finished.
As I left I stopped at Bauhaus to pick up a toilet bowl as my DIY shop in France doesn't seem to want to sell me just the bowl.
I arrived on Friday evening at about 10:00 pm to a cold, cold chalet.The only warm place was the hot room, at least that works. Since I replaced the heater a couple of weeks ago (maybe I didn't blog that weekend?) The heater has been on to keep the hot room just above freezing and stop the mains water from freezing. Not sure how much work the heater had to do as its not been too cold but the hot room was hot so I was pleased it was all working.
Filled the hot water tank and switched on the radiator in the bedroom when the house is plunged into darkness. The trip has gone. Out side to switch it on after remembering to switch something off first.
Turns out that underfloor heating came on and that plus hot water hot room heater and radiator is too much! OK I turn off the hot room heater and the underfloor heating. No way do I want the electrics to cut out during the night, it will be cold enough as it is without having to go to the bottom of the drive and push the reset button in the wee small hours!
Saturday morning and I wake after a pretty good night although I am wearing a huge amount of clothes and I have a huge thick duvet. It was OK.
Unloading the car is the first thing. More paint and the toilet! I hope this fits. OK try later.
Shopping! down to Vourons and pick up some stuff, they still don't have any 6mm wire for the hob so that will have to wait. Get some food and back to the chalet.
Where are the tools? the tools have gone. Quickly realize Rob must have taken them down to his farm. Well I suppose they are actually his tools so, you know, he can actually use them, I suppose. (be nice if he put them back though ;-)
Drive down to the farm find the keys but the keys don't open the tool shed. Remember where the secret keys are kept and drive back to the chalet get the keys and drive back to the farm. Open the tool shed and find the drill and a couple of other things. Drive back to the chalet. Realize that Rob has taken all the bits for the drill and have to drive back to the farm open it all up dig about and can only find a couple of drill bits including the chisel.
Fine, after some swearing and a quick rethink I figure I can do what I need with what I have, so back to the chalet and on with the show!


Break a channel for lots of cables. After the electricians visit I know I need telephone and TV in the saloon this is the socket to supply them. The telephone and TV will come through the floor in the entrance up the wall and through into this socket. Below the entrance they will have to go through the shower room and along on the ceiling basically following the water. Not happy about exposed wiring or conduit but not much choice.
After a bit of breaking I can pull the cables through the last section of gaine and wire up the second from last plug. I put the insulation down and glue in the chipboard floor panel.
I need to put the flooring down soon so I need to deal with the floor squeaks a couple of big bolts through the floor and into the concrete should top it moving. It seems to work but there are a couple of risks,
1 - While drilling these bolts into the floor I will drill through an electric cable (not funny and not easy to fix!)
2 - If the floor is fixed down what happens if the floor expands/contracts as a "floating" floor should ?
Well putting these aside for now the bolts seem to work.


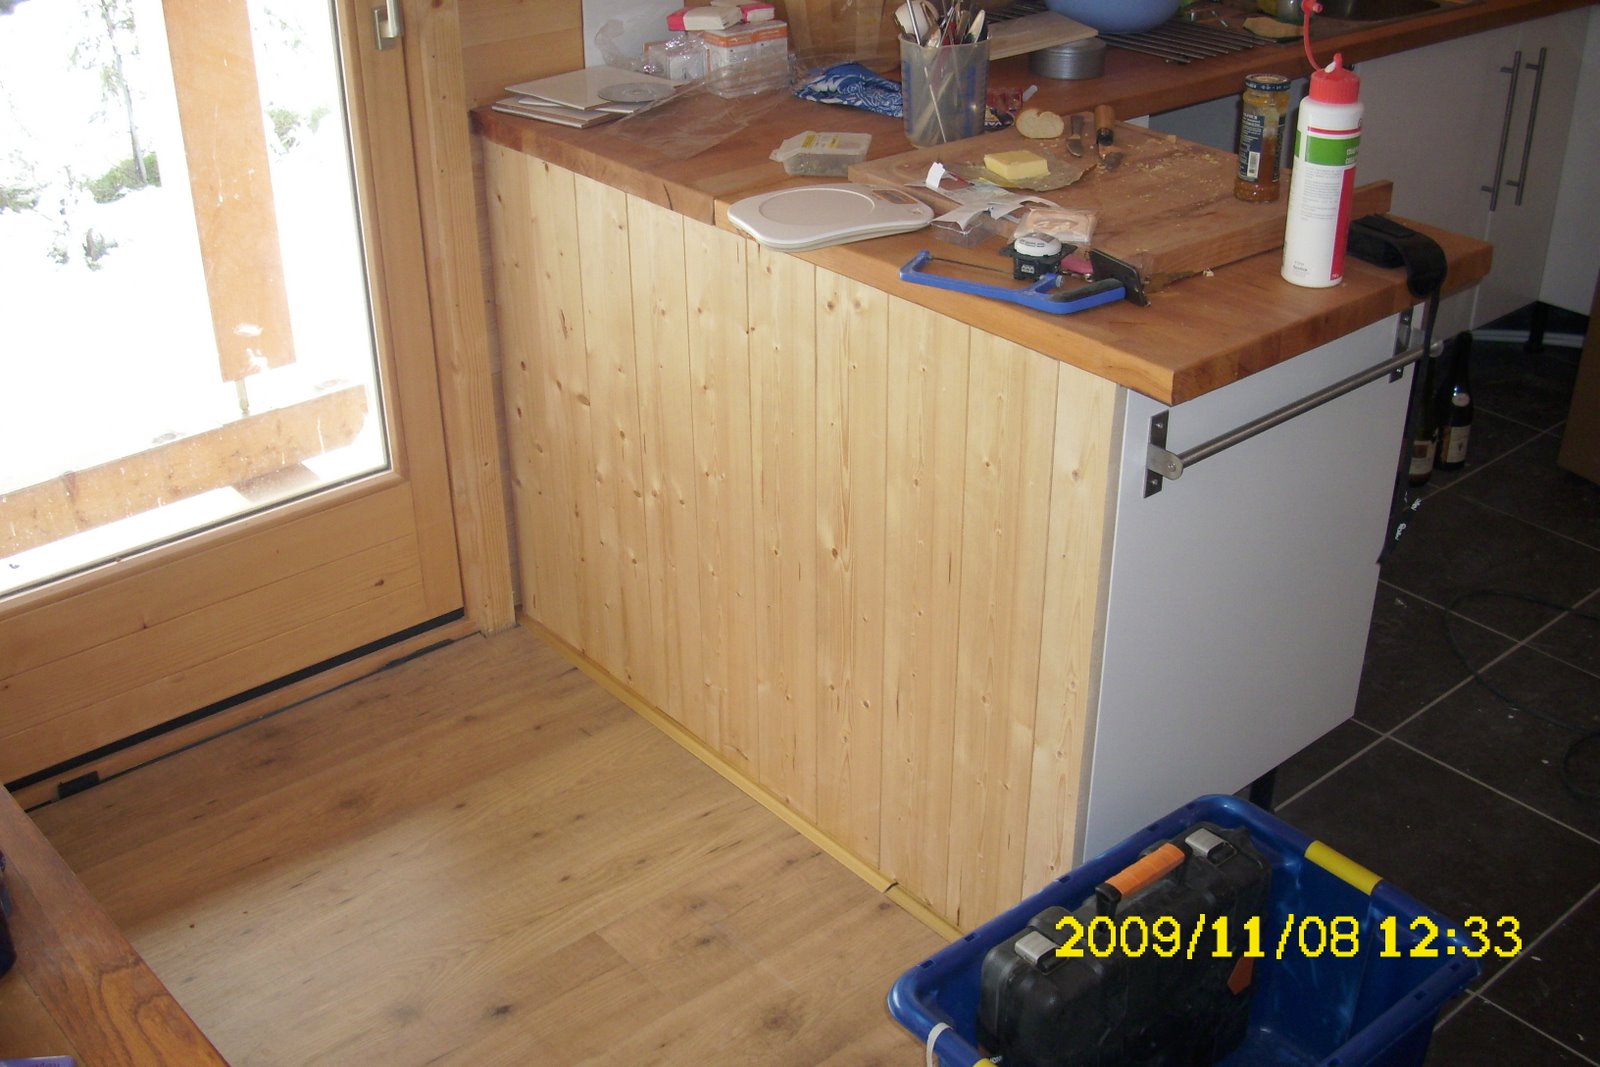
Lunch time and while waiting for my lunch to warm up I fix the wooden panel on the end of the kitchen as well as the strip which covers the transition from tile to laminate. Its horrible and does not fit very well. I will probably have to stick it down or something.



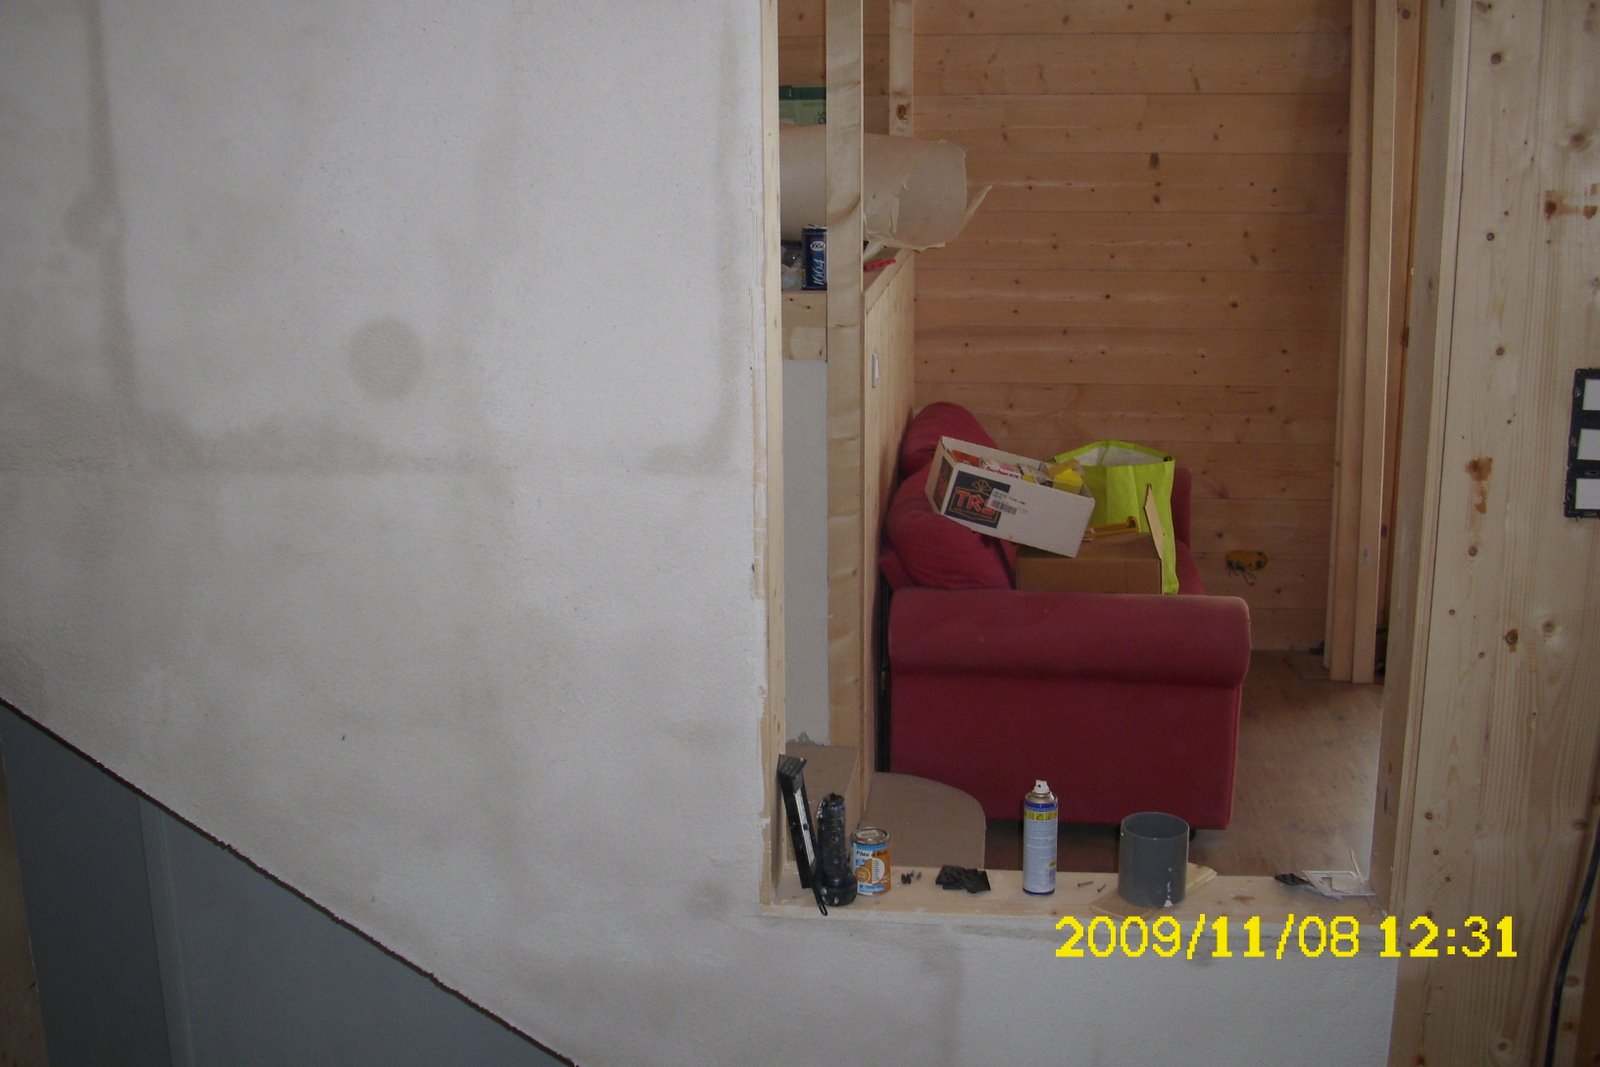
After lunch the wooden panelling behind the red sofa. cover up all that concrete. I need a light switch and a plug socket built in.
Screw batons to the wall, run a few cables, add an empty gaine for the telephone socket in the dining room. tongue and groove across the concrete all very nice.


I just need some edging to go around the edges and it will be finished.

I plan on filling a few gaps with expanding foam and then painting over it with my porridge paint. So out comes the foam and a quick spray later the few gaps are mostly filled in. Until ten minutes later when the foam filling the biggest gap expands a bit too much and pushes itself out of the gap and down the wall and all over the floor! Yeuch. It is horrible stuff. But I know enough to leave it until tomorrow when it has set before trying to clean it up as it will just make more mess while it is still sticky.
So that evening I mix up a batch of porridge and slap it on the two remaining walls in the entrance after finishing off the timber surrounds to the door and window.


The expanding foam cleaned up pretty well but there will be a lot of sanding to do to get it all off the woodwork


Sunday morning and I wake to find 2 inches of snow has fallen overnight. I hope this is not going to stop me getting home. Before I left on Friday I had grabbed to snow chains just in case but I was relieved I did not actually have to use them, by the time I left most of the snow on the drive had melted although the snow on the grass was still there. I wonder how long it will last?
I need to leave at 12 so I clear up the saloon and try to make it ready for next week end when I hope Rob and I can get the underfloor heating in and the floor laid.


Friday, October 23, 2009

Mothers Approval ?


Took my mum and the boys down to the chalet this weekend. She has not seen it since it was a hole in the ground and was surprised by the change, although she expected it to be more finished than it it. Even though she reads this blog she expected it to be more finished, perhaps I give the wrong impression here.

The chalet is not finished. It is a long way from finished. I need to do more work on the chalet.

OK that should help.

We arrived about midnight on Friday and it was cold. The chalet was about 5 degrees and bundling the boys into bed I was concerned at how warm they would be.

Rather disappointingly even with the radiators on full it was a chilly night. The morning was horrible. Put on as many clothes as you can and get breakfast.

I sparked up the dalek as soon as I could and a bit of heat started to fill the upstairs. Turning on the underfloor heating in the dining room suddenly tripped all the electrics.

The temporary supply I have only supplies a few amps. If I pull more than that the trip goes and has to be manually reset. Normally this happens in the dark in the rain or in the snow.

This was to be no exception as it was actually snowing now! With the trip back in and the bedroom radiators switched off we could use the hob and the underfloor heating at the same time.

It would be interesting to see how much the various appliances pull from the electricity. My brother has some gadget thing that lets him see what power he is using, maybe I should put that on my Christmas list! (hint hint)

So with the fire lit and the heating on it was slightly more than chilly. I wanted to get the new radiator and the ebay bathroom cabinet installed. The radiator went up quite easily with a bit of help from my mum positioning the four supports which have to all go in at once.

How are you supposed to do that on your own? I chased out for the cables and built in a cable box. The other end goes off to the other bathroom and is not connected yet so I can really test this out just yet. I have the earth cable here that the heater does not require (?) so I bring it back out and do some earth bonding on the copper pipes (about time)

The bathroom cabinet is a bit more tricky although simple enough. I need to get the cables, one fro power and one for the switch to come in right in the middle of the back of the unit. This means I need to chase out a channel in the concrete. So I slice the plasterboard and drill holes in the studding to get the cables through then break out a channel in the concrete for the cables.

Thinking about what the electrician said I know that the switch has the wrong colored wires in it. It has red blue and earth in it. There is no earth and there is no neutral. The wires should be red and black. So these need to come out and be replaced. Its not a long run but its annoying to have to replace stuff.

Eventually I have the cabinet on the wall after some more help from my mum holding things in the right place while I screw it to the wall. A nice switch installed and connection down on the really messy consumer unit...


and it works!

Well that was a busy day now I think I should round it off with some painting. The wall down the stairs get the textured paint treatment and I manage to cover up some of the concrete badness where the reinforcement was showing through at the bottom of the stairs. Just camouflage really and the rust might show through again but for now its hidden.


Saturday night was another cold one. Not too cold to start with as the bedrooms had had a chance to warm up but at 4 or 5 in the morning it was getting a bit chilly. Apparently it got down to minus 5 degrees and the hard frost on the ground in the morning make me believe it!

October and the first frost. More snow is forecast next week.

Not sure the family should keep coming with me until I can get the place a bit warmer. I need the doors on the bedrooms and the stairway heater working. But that might just blow the trip withe the bedroom radiators on? Hmmmm. Well we need to sort it out so we will just have to see what happens when we turn it all on! In the mean time there is the radiator to put up in the shower and tile and all the rest o it to do!